Browse categories
Explore
Fiverr Pro
English
$
USD
Architectural Designer, Floor Plans, 3D Visualization and Construction Drawings
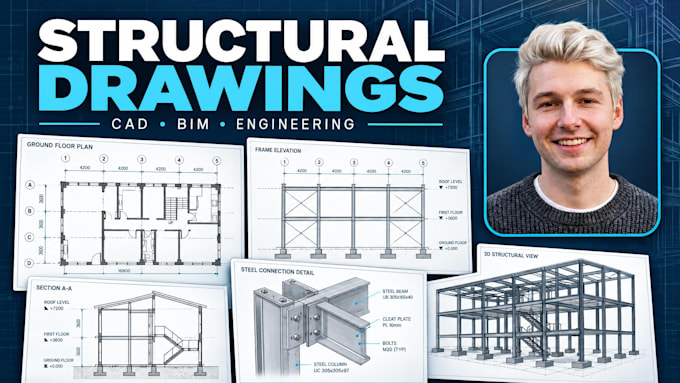
Need clear residential structural drawings for a construction or renovation project?
I provide professional structural drafting and drawing services for residential projects, translating architectural layouts and engineering information into organized construction documentation.
My service can support homeowners, architects, contractors, builders and engineering teams who need clearly presented structural drawings.
Structural drawing services can include:
I can work from architectural plans, sketches, PDFs, engineering markups, reference drawings or supplied structural information.
The focus is on clean CAD drafting, logical organization, consistent annotations and drawings that are easy for project teams to review.
Send your plans and project requirements first so I can confirm exactly which structural drawings are needed.
Project scale:
Building complex
Building type:
Residential
•
Office & workspace
•
Industrial
Material speciality:
Concrete
•
Steel
Please inform the freelancer of any preferences or concerns regarding the use of AI tools in the completion and/or delivery of your order.