Browse categories
English
$
USD
Connect to your AI

Hello!
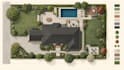
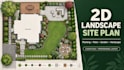
Do you need a clear 2D plan for your backyard, garden, patio, or outdoor space? I will create a professional landscape site plan and planting layout that clearly organizes your property and outdoor areas.
This service is ideal for homeowners, landscape contractors, garden designers, and property professionals who need an easy-to-understand plan before planting or construction.
My services include:
Why choose me?
Formats: Jpg, Pdf, Png, Psd, Dwg
Please provide accurate measurements, a survey or existing plan, site photos, desired features, preferred plants or style, and your location. I will turn your information into a clean landscape drawing that is easy to review with your contractor or designer.
Let's get started!
Message me before placing your order to discuss the project details.
Please inform the freelancer of any preferences or concerns regarding the use of AI tools in the completion and/or delivery of your order.
Architectural Designer 3D Visualizer Floor Plans, Renders Presentation Boards
Languages
What services do you offer?
I provide 2D & 3D master plans, site plans, permit drawings, landscape plans, 3D exterior & landscape visualization, walkthrough videos, pool & garden design, and technical/construction drawings for residential, commercial, and recreational projects.
What do you need to start the project?
I need images, hand sketches, PDFs, or CAD drawings, along with your design preferences, style, and project dimensions.
How long will it take to complete my project?
Small projects like a single site, backyard, or garden usually take 2–5 days. Medium-scale residential or commercial projects typically require 5–10 days. Larger or more complex projects, such as master plans, multiple zones, or detailed walkthroughs, may take 10–15 days, depending on complexity.
Can you create high-quality permit site plans, 3D renderings, and walkthroughs?
Yes, I create professional permit-ready site plans along with high-quality 3D renderings and realistic walkthrough videos to help you visualize the project clearly and support approval processes.


