Browse categories
Explore
Fiverr Pro
English
$
USD

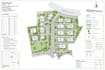
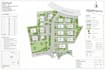
Planning a property project but need a clear site plan, plot plan, or landscape plan that actually makes sense? I help turn your survey, property dimensions, existing drawings, or reference information into accurate 2D plans that clearly show the property layout, building footprint, setbacks, access, driveways, parking, landscape areas, planting, and other relevant features. Each plan is prepared around your project requirements and intended use, whether you need it for city permit submission, property planning, landscape development, or project documentation.
I make drawings for:
What You Will Get
Contact me before placing your order so I can review your requirements and confirm the scope.
Lets get your project started with clear, accurate drawings.
Please inform the freelancer of any preferences or concerns regarding the use of AI tools in the completion and/or delivery of your order.
CAD And Engineering Drawings for Design Construction And Manufacturing
Languages
What do you need from me to get started?
Send your survey, existing site/plot plan, property dimensions, floor plan, sketches, photos, or other relevant references.
Can you create a site or plot plan from a survey?
Yes. I can use your survey and available property information to prepare the required 2D site or plot drawing.
Can you prepare drawings for permits?
Yes. I can prepare site-related drawings for building, ADU, pool, driveway, fence, deck/patio, landscape, and other applicable submissions.
Can you work with an existing drawing?
Yes. I can redraw, update, modify, or develop an existing PDF, image, sketch, or CAD drawing.
Do you provide landscape and planting plans?
Yes. I can create landscape layouts showing planting areas, lawn, paths, hardscape, and other outdoor features.
What file formats will I receive?
Depending on your requirements, I can provide PDF, DWG, and other requested CAD formats.
Can you follow my city or project requirements?
Yes. Send the applicable requirements, guidelines, or reference documents before ordering so I can review the scope properly.


