Browse categories
Explore
Fiverr Pro
English
$
USD
Architectural Drafting Permit Drawing Specialist
Skills
See my services

Architectural Drafting Specialist
Freelance • Freelance
Jan 2022 - Present • 4 yrs 8 mos
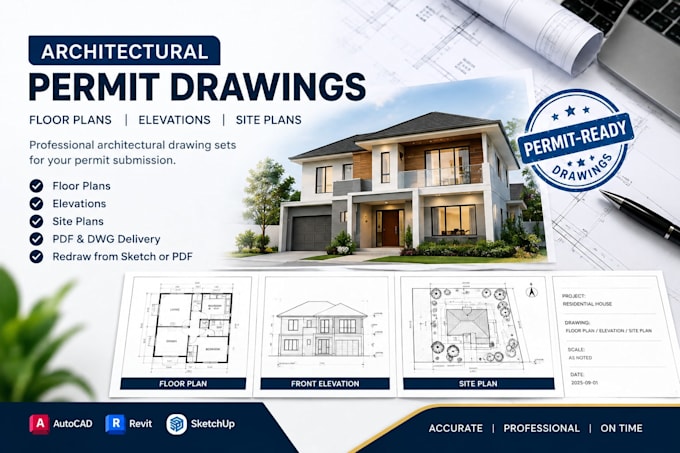
Prepared residential floor plans, elevations, site plans, and architectural drawing sets. Converted hand sketches, PDFs, and existing drawings into clean CAD plans. Created detailed 2D architectural drawings using AutoCAD and Revit. Developed SketchUp models to support design visualization and documentation. Organized drawing sheets, dimensions, annotations, and architectural details for professional presentation. Prepared drawing packages based on project requirements and local submission guidelines.
