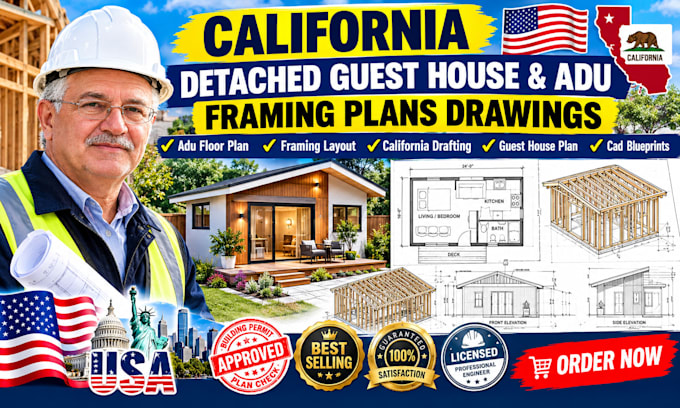
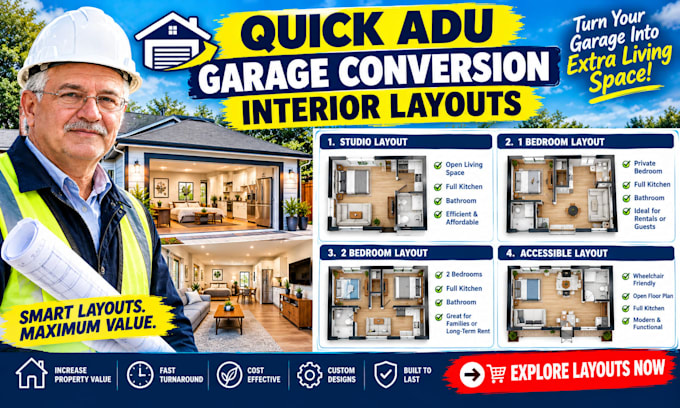
Welcome! I am a professional CAD draftsman specializing in California guest house layouts, detached secondary suites, and backyard tiny cottage plans. I map out highly efficient 2D floor plans, exterior framing profiles, and foundation coordinates using native AutoCAD workflows. I focus heavily on optimizing tight footprints, micro-spatial transitions, and clean structural line work that matches standard residential wood framing conventions.
I provide builders and owners with crisp, perfectly scaled blueprint sets ready for field deployment. Let’s draft your site!... Read more