Browse categories
Explore
Fiverr Pro
English
$
USD


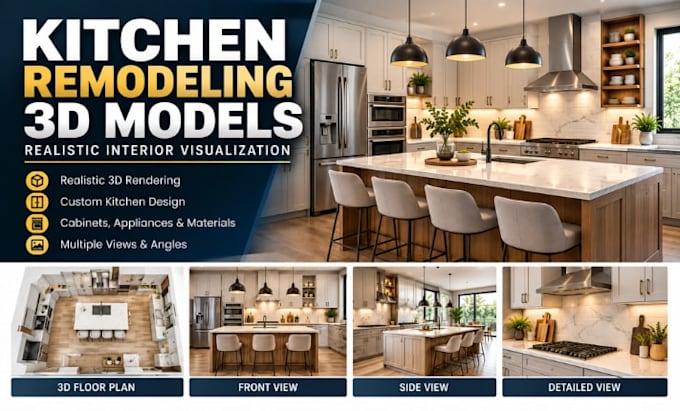
Want to see how your remodeled kitchen will look before construction begins? I create detailed kitchen remodeling 3D models and realistic interior visualizations based on your floor plan, measurements, sketches, reference images, or design ideas.
I can turn your existing kitchen layout into a realistic 3D space with cabinets, countertops, islands, appliances, lighting, flooring, walls, windows, doors, furniture, and selected materials. The goal is to help you clearly visualize the proposed renovation and make confident design decisions before work begins.
Services Included:
Why Choose Me:
Please contact me before placing an Order
Fiverr does not screen freelancers in this category. Please verify qualifications and discuss requirements with the freelancer before ordering, including any preferences regarding the use of AI tools.
CAD Kitchen Remodelling Plans And 3D Visualisation
Languages