Browse categories
Explore
Fiverr Pro
English
$
USD

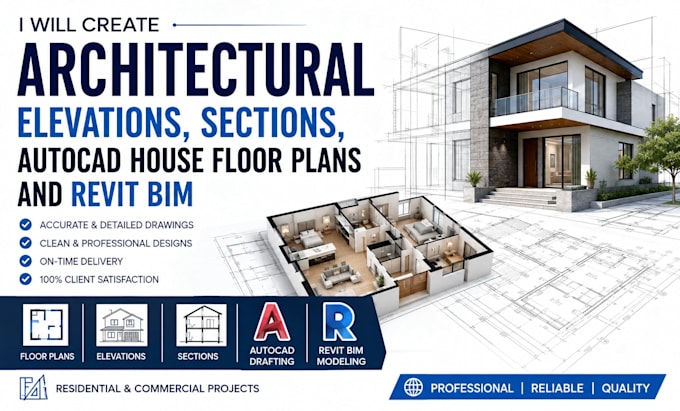
Looking for accurate and professional architectural drawings for your residential or commercial project? I can help with detailed house floor plans, 2D AutoCAD drafting, architectural elevations, building sections, construction drawings, and Revit BIM modeling.
I create clean, organized, and easy tou nderstand drawings based on your sketches, PDFs, images, existing plans, or project requirements.
My services include floor plan drafting, elevation drawings, section drawings, residential layouts, architectural CAD drawings, Revit models, and coordinated design documentation.
I focus on accuracy, clear presentation, proper dimensions, organized CAD layers, and dependable communication throughout the project.
Services include:
Send me your project details and reference files, and let's create professional architectural drawings for your project.
Note: Please contact me before ordering so I can review your requirements and recommend the right package.
Fiverr does not screen freelancers in this category. Please verify qualifications and discuss requirements with the freelancer before ordering, including any preferences regarding the use of AI tools.
ARCHITECTURE ENGINEER ONTARION ALBERT PHILADELPHIA ARIZONA OHIO BUILDING PIANS
Languages
What files can you provide for my project?
I can work from sketches, PDFs, images, existing CAD files, measurements, architectural concepts, or other reference documents.
Can you create floor plans from a sketch or PDF?
Yes. I can convert your sketch, image, or PDF into a clean and organized 2D AutoCAD floor plan.
Do you create elevations and sections?
Yes. I provide detailed architectural elevations and building sections based on the available project information
Can you create the project in Revit BIM?
Yes. I can develop architectural Revit BIM models and organize the model according to your project requirements.
Can you handle residential and commercial projects?
Yes. I work with house plans, renovations, multifamily layouts, and various commercial architectural drafting projects. Please send your requirements before ordering.
