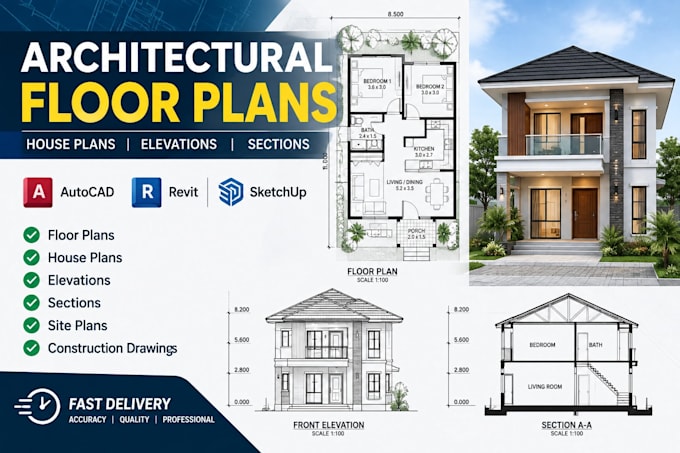
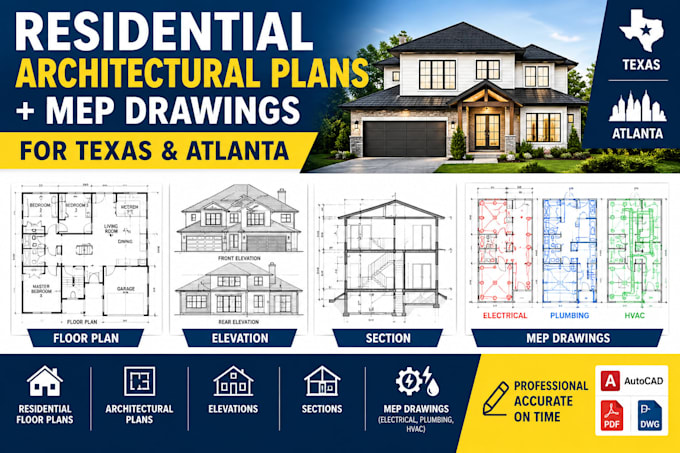
I’m an architectural designer and CAD draftsman specializing in accurate 2D architectural drawings, house plans, floor plans, elevations, sections, site plans, construction drawings and Revit modeling.
I work with AutoCAD, Autodesk Revit and SketchUp to transform sketches, concepts, PDFs and ideas into clear, professional architectural drawings.
Send me your requirements, sketches, measurements or reference drawings and I’ll help turn your ideas into organized architectural documentation.... Read more