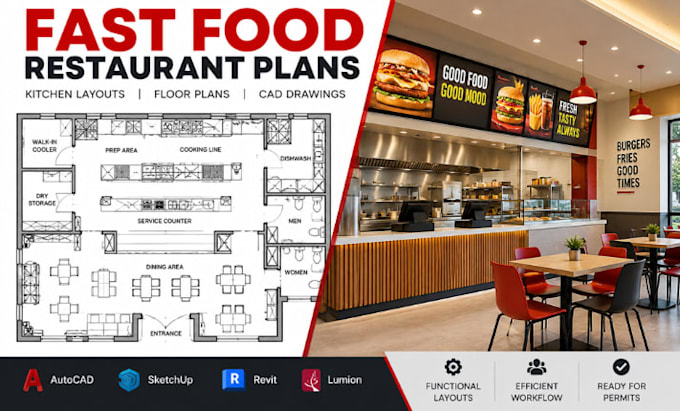
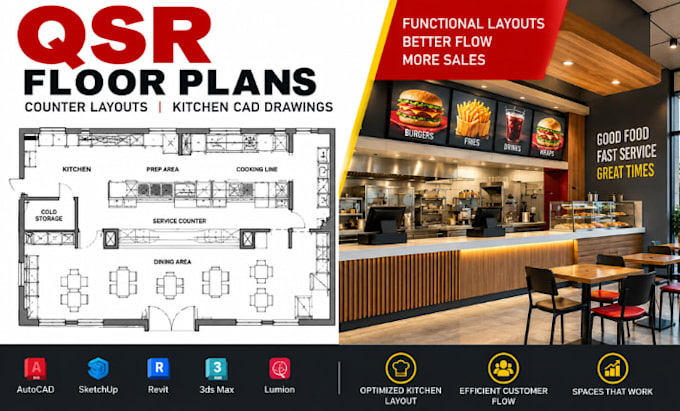
QSR Planning, Fast Food Layouts Restaurant CAD Specialist
United Kingdom
English
About me
I create practical fast food restaurant plans, QSR floor plans, drive-thru layouts, kitchen plans, seating arrangements, and detailed CAD drawings. I help restaurant owners, franchisees, and businesses organize customer flow, kitchen workflow, equipment placement, service counters, dining areas, and operational spaces. My approach combines functional space planning with clear, accurate architectural drafting to create layouts that are easy to review, develop, and coordinate. Let’s turn your restaurant concept into a well-planned, professional layout.... Read more