Browse categories
Explore
Fiverr Pro
English
$
USD

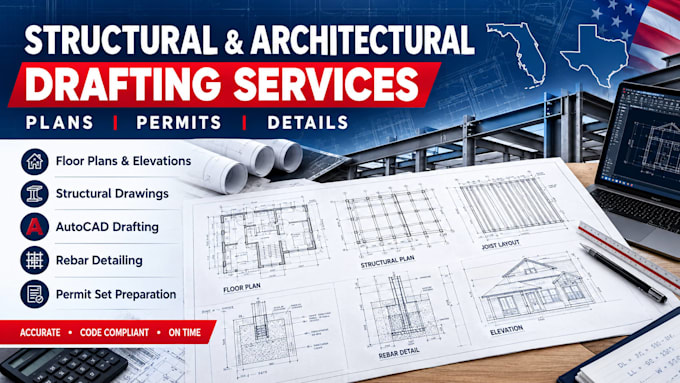

Planning a deck in Florida or Texas and need clear drawings for your permit application?
I will prepare professional deck permit drawings and residential construction plans based on your project information, measurements, sketches, photos, surveys, or existing drawings.
Depending on your project and package, drawings can include:
Deck floor plan
Framing plan
Joist layout
Beam and post layout
Footing locations
Deck elevations
Building sections
Stair layouts
Guard and railing details
Construction details
Dimensions and drawing notes
I can work with attached decks, detached decks, elevated decks, backyard decks, porches and similar residential outdoor projects.
Before ordering, please send your city/state, deck dimensions, height, photos or sketches, and any available property or existing drawings. Local requirements can vary by jurisdiction, so I will review the information and confirm the appropriate scope before work begins.
Fiverr does not screen freelancers in this category. Please verify qualifications and discuss requirements with the freelancer before ordering, including any preferences regarding the use of AI tools.
architectural expert
Languages
Do you prepare deck plans for both Florida and Texas?
Yes. This gig is specifically focused on residential deck projects in Florida and Texas.
Can you include framing details?
Yes. Depending on the selected package, framing can include joists, beams, posts, footings and related layouts
