Browse categories
English
$
USD
Connect to your AI

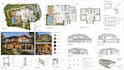
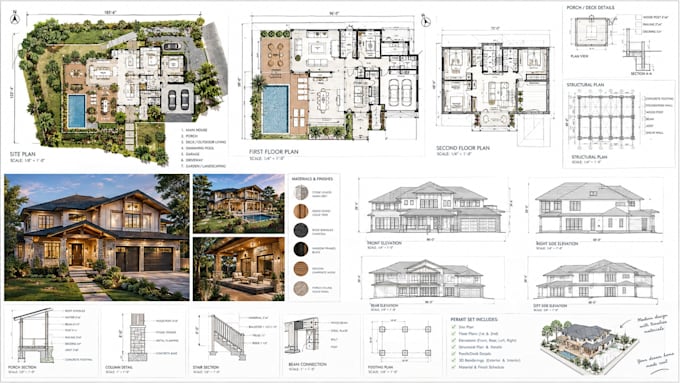
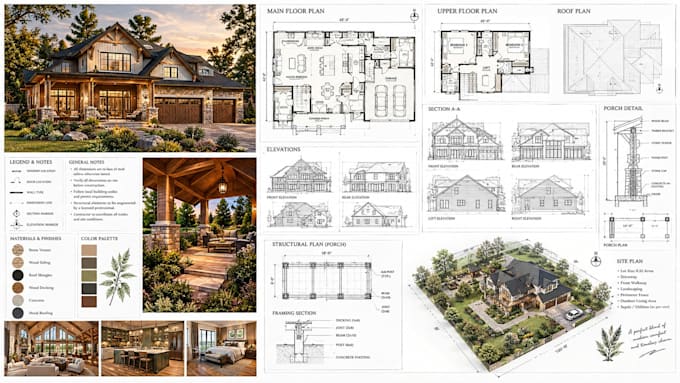
A construction drawing set needs to communicate how a building is arranged, how it appears externally & what information is required to document the proposed work.
I draft 2D architectural floor plans, building elevations, porch drawings and coordinated structural-plan documentation for residential & commercial projects.
My approach is to understand the proposed work, re_view the available information & organize the drawings so the layout, exterior form and relationship between the different building elements are clearly communicated.
Whether you are planning a new porch, modifying an existing residence or preparing documentation for a residential construction project, I focus on clear presentation, consistent dimensions + practical drawing coordination.
Send your project location, existing plans, measurements, sketches and any building department requirements.
Fiverr does not screen freelancers in this category. Please verify qualifications and discuss requirements with the freelancer before ordering, including any preferences regarding the use of AI tools.
Residential Design, Architectural Drawings, Storage, 3D Visualization
Languages
Can you draft floor plans and elevations from my sketch?
Yes. I can develop drawings from sketches, measurements, photos and existing plans. Accurate dimensions are essential for reliable documentation.
Can you include a porch in the drawing set?
Yes. Porch plans and relevant elevations can be included based on the project scope and available information.
Can you provide structural permit drawings?
I can coordinate structural drawing documentation within the agreed scope and based on suitable design information. Engineering calculations or structural designs requiring a licensed professional must be handled by an appropriately qualified professional.
Can you prepare drawings for a building permit submission?
I can prepare permit-oriented drawings, but the required documentation depends on the local authority. Approval and acceptance cannot be guaranteed.