Architectural Structural CAD Drafting City Permit Drawings
United Kingdom
English, German, Spanish
About me
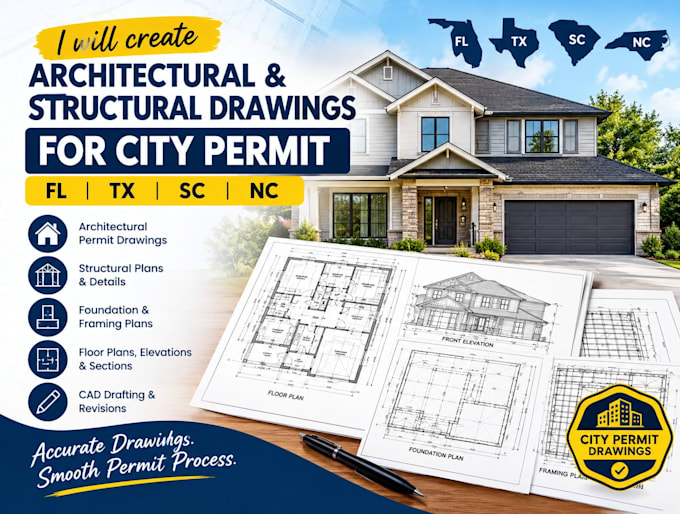
Welcome to my profile! I provide architectural and structural CAD drafting services for residential projects, helping clients prepare clear, detailed drawings for city permit applications in Florida (FL), Texas (TX), South Carolina (SC), and North Carolina (NC).
My services include architectural floor plans, elevations, sections, foundation plans, framing plans, structural details, residential additions, renovations, and CAD drawing revisions. I work with your sketches, measurements, existing plans, and project requirements to prepare organized drawings tailored to your needs.... Read more