Browse categories
Explore
Fiverr Pro
English
$
USD

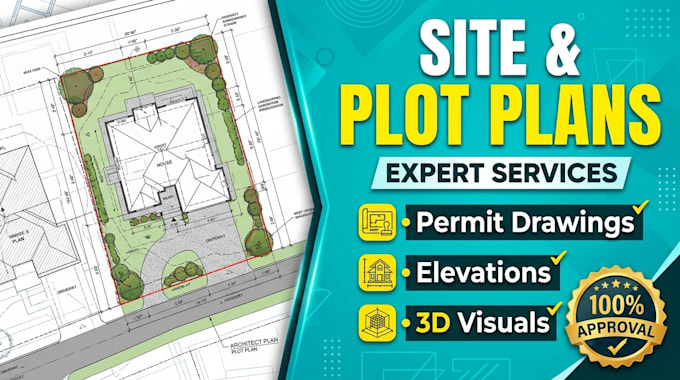

Securing a quick building permit or Homeowners Association sign-off relies completely on presenting clean, accurately scaled property layouts that review boards can instantly understand. If you submit a confusing or poorly formatted sketch, your application will likely face weeks of frustrating delays and costly rejections. This technical drafting service converts your raw property dimensions, tax map aerials, or county geographic info system screenshots into neatly formatted, black-and-white site layouts ready for submission.
This service covers the technical illustration of your existing property lines, main building footprints, proposed structural additions, accessory structures, driveways, sidewalks, and required boundary setbacks. Every design layout uses standard drafting software to maintain accurate scale and structural clean lines based entirely on the measurements you provide. This gig is optimized specifically for standard residential modifications such as deck installations, fencing setups, storage shed additions, and mobile home plot placements.
Please note that this is a technical drafting service based exclusively on customer-provided data, sketches
Fiverr does not screen freelancers in this category. Please verify qualifications and discuss requirements with the freelancer before ordering, including any preferences regarding the use of AI tools.
Advanced learning
Languages
What resources do you use to draw the property layout if I do not have an official survey?
I can utilize a combination of your rough hand-drawn dimension sketches, county GIS tax maps, property deeds, or clear satellite imagery coordinates to draft an accurate visual representation of your plot.
What happens if the review board requests a minor change to the drawing layout?
If your local permit office or HOA committee reviews the drawing and requests a structural modification or an extra dimension line, you can send their notes directly to me. I will use your package's included revisions to adjust the drawing to match their feedback.
