Browse categories
Explore
Fiverr Pro
English
$
USD


HELLO AND WELCOME
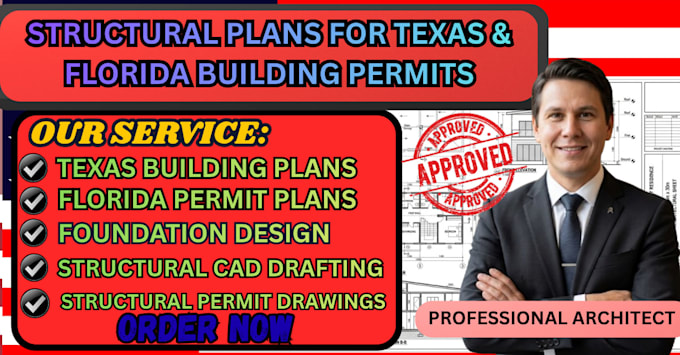
Need clear, organized residential permit drawings for your building or renovation project? I can help you prepare professional, detailed drawings to support your permit application and make your project easier to plan and communicate.
Whether you are building a new home, remodeling an existing property, adding an extension, or converting a residential space, I provide residential drawing services tailored to your project requirements in Texas and Florida.
WHAT I WILL OFFER
WHY CHOOSE ME
Ready to start your residential permit drawings in Texas or Florida? Send me your project details, location, sketches, or existing plans. Contact me today to discuss your requirements before ordering.
Fiverr does not screen freelancers in this category. Please verify qualifications and discuss requirements with the freelancer before ordering, including any preferences regarding the use of AI tools.
Civil Structural Engineer
Languages
What information do you need to start my project?
Please provide the project location (city and state), building type, dimensions, sketches, existing plans, photos, and any permit requirements provided by your local building department.
Do you prepare residential permit drawings for both Texas and Florida?
Yes, I offer residential drafting services for projects located in Texas and Florida. The drawing scope will depend on your project type and the requirements of the relevant local jurisdiction.
What types of residential projects do you work on?
I can assist with drawings for new homes, home additions, renovations, garages, room extensions, and other residential projects, depending on the scope and available information.
Can you work from my sketches or existing floor plans?
Yes. I can use your sketches, measurements, photographs, or existing plans as a starting point. The accuracy and completeness of the final drawings depend on the information provided.
What file formats will I receive?
Depending on your selected package, I can provide drawings in PDF and/or editable CAD formats such as DWG. Please confirm the required formats before placing your order.
Can you revise the drawings if I need changes?
Yes. Revisions are available according to your selected package. Major design changes, additional drawings, or changes to the agreed scope may require an additional charge.
Do permit requirements differ between Texas and Florida?
Yes. Requirements can vary by city, county, project type, and applicable building codes. Additional site plans, structural details, energy documents, or professional reviews may be required for certain projects.
Should I contact you before placing an order?
Yes, please contact me first with your project location, project type, and available plans or sketches. This helps me confirm the scope, deliverables, timeline, and appropriate package before we begin.