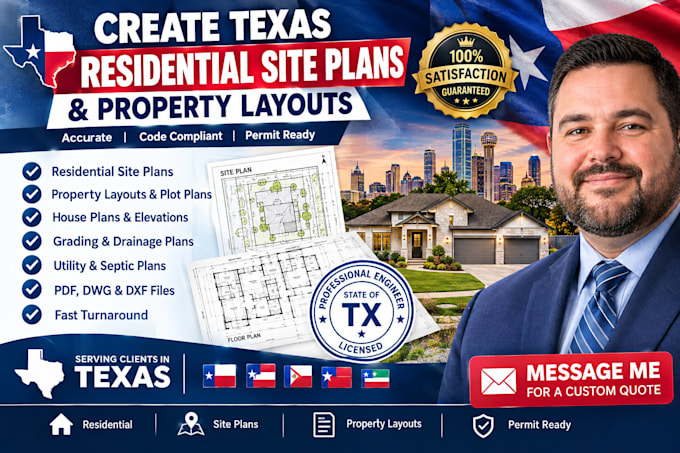
Create Texas Residential Site Plans and Property Layouts
United States
English
About me
I create clear and organized residential site plans and CAD drawings for property projects in Texas.
I can work from surveys, measurements, sketches, existing drawings, PDFs, and property documents to prepare accurate-looking layouts for homes, additions, garages, ADUs, and other residential improvements.
My work can include property boundaries, building locations, setbacks, driveways, parking areas, walkways, easements, dimensions, and existing.
Send your property information and project requirements, and I’ll help turn them into a clean drawing prepared for your planning.
... Read more