Browse categories
Explore
Fiverr Pro
English
$
USD


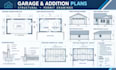
Need permit-ready plans for a detached garage or rear addition? I provide coordinated architectural plans and structural engineering drawings tailored to your project and local submission requirements.
What I Offer
Why Choose Me?
Please provide your project location, dimensions, sketches, existing building plans, and city comments, if available.
MESSAGE ME BEFORE ORDERING TO DISCUSS PROJECT REQUIREMENT, DELIVERABLES, AND TIMELINE
Fiverr does not screen freelancers in this category. Please verify qualifications and discuss requirements with the freelancer before ordering, including any preferences regarding the use of AI tools.
Architectural, Structural and MEP Design Specialist
Languages
Do you design detached garage and rear addition plans?
Yes, I provide plans for detached garages and residential rear additions according to the agreed scope.
Are structural drawings included?
Yes, structural framing, foundation details, and relevant calculations can be included depending on the package.
Can you revise existing plans based on city comments?
Yes. Share your existing drawings and plan-check comments.
