Browse categories
Explore
Fiverr Pro
English
$
USD


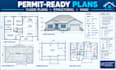
Need permit-ready building drawings that meet your project requirements and address plan-check comments? I provide coordinated architectural, structural, and HVAC drawings for residential construction, additions, and renovations.
What I Offer
Why Choose Me?
Please provide your project location, existing plans, building dimensions, and permit requirements to help define the scope accurately.
Message me before ordering to discuss your project requirements, deliverables and timelines
Fiverr does not screen freelancers in this category. Please verify qualifications and discuss requirements with the freelancer before ordering, including any preferences regarding the use of AI tools.
Architectural, Structural and MEP Design Specialist
Languages
What drawings can you provide?
Floor plans, elevations, framing plans, foundation plans, and HVAC layouts.
Do you provide structural calculations?
Yes, where required and agreed upon in the project scope.
Can you revise drawings following city comments?
Yes. Revisions depend on your package
