Browse categories
Explore
Fiverr Pro
English
$
USD


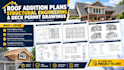
Planning a roof addition or deck project and need professional drawings for a US building permit? I prepare detailed architectural and structural drawings for residential decks, roof additions, renovations, and exterior improvements.
What I Offer:
Why Choose Me:
I can work with attached or freestanding decks, roof decks, covered decks, elevated decks, roof additions, porch additions, and residential remodeling projects. Send your survey, existing drawings, dimensions, photographs, property location, proposed design, and any city or county requirements.
Fiverr does not screen freelancers in this category. Please verify qualifications and discuss requirements with the freelancer before ordering, including any preferences regarding the use of AI tools.
Expert CAD Drafting Floor Plans, MEP Construction Drawings
Languages
Can you prepare deck permit drawings?
Yes. I can prepare deck plans, elevations, sections, framing plans, footing layouts, stairs, railings, and structural details.
Do you handle roof additions?
Yes. Roof additions and modifications can include architectural layouts, roof plans, sections, framing, and structural details.
Can you include structural engineering drawings?
Yes. Structural framing, foundations, beams, posts, joists, connections, and related construction details can be included.
