Browse categories
Explore
Fiverr Pro
English
$
USD


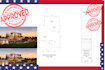
Need professional drawings for a commercial building permit or construction project? I prepare detailed, coordinated construction documents tailored to your project requirements and organized for professional review and permitting.
What I Offer:
Why Choose Me:
Send your existing drawings, survey, architectural information, project location, building type, scope of work, and permit requirements. Ill review the information and develop a professional drawing package suited to your project.
Lets turn your commercial project into a clear, professional permit and construction document package.
Fiverr does not screen freelancers in this category. Please verify qualifications and discuss requirements with the freelancer before ordering, including any preferences regarding the use of AI tools.
Expert CAD Drafting Floor Plans, MEP Construction Drawings
Languages
Do you prepare complete commercial permit sets?
Yes. I can prepare comprehensive architectural permit and construction drawing sets based on the project scope.
What types of commercial projects do you handle?
Offices, retail, restaurants, warehouses, tenant improvements, renovations, mixed-use projects, and similar buildings.
Can you coordinate structural and MEP drawings?
Yes. Structural and MEP coordination can be included depending on the selected package.
Can you revise drawings after plan-check comments?
Yes. Provide the authority's comments and I can review and address the required drawing revisions.
Do you provide stamped drawings?
I can coordinate professional review and stamping through appropriately licensed professionals for the applicable jurisdiction.
