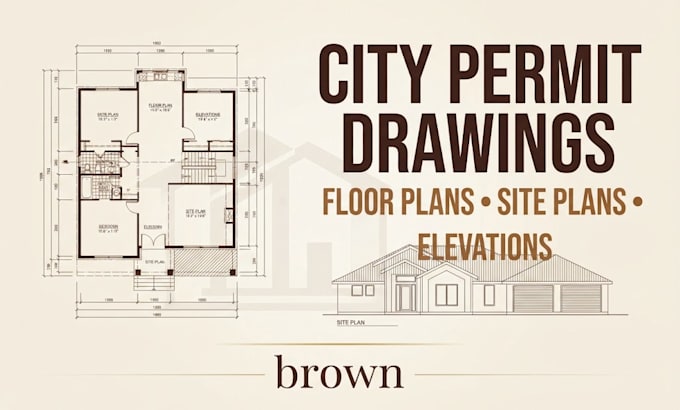
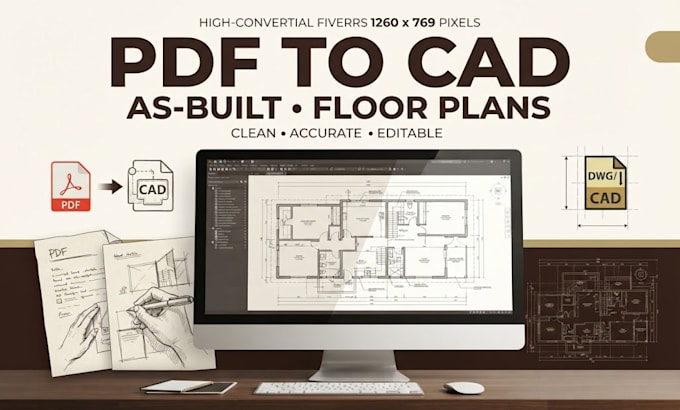
I help homeowners, contractors and property owners solve drawing and permit problems by turning sketches, measurements, PDFs and existing plans into clear architectural drawings. I can help with city permit drawings, 2D floor plans, site plans, elevations, blueprints, AutoCAD drafting, home additions, ADUs, garages and more. Send me what you have and I’ll help you figure out the right drawings for your project... Read more