Browse categories
Explore
Fiverr Pro
English
$
USD

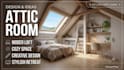
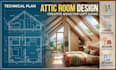


Hi there! I'm Trang, a professional CG artist and interior illustrator.
Are you planning an attic conversion or transforming your empty loft space into a functional room? You have found the perfect Gig!
I specialize in creating photorealistic 3D interior renders that bring your architectural ideas to life. Using tools like 3ds Max and Corona Renderer, I help homeowners and contractors visualize complex sloped ceilings and skylight designs before construction begins.
My services include:
Why choose my service?
Let's turn your unused attic into a cozy bedroom or home office! Please contact me before ordering to discuss your specific project needs.
Let's build something amazing together!
Fiverr does not screen freelancers in this category. Please verify qualifications and discuss requirements with the freelancer before ordering, including any preferences regarding the use of AI tools.
Transforming Architectural and Interior Designs into Stunning 3D Visuals
Languages
What information do you need from me to start?
I need 2D floor plans or hand-drawn sketches with basic dimensions, current photos of your attic, and a few reference images (like Pinterest boards) showing the interior style and mood you prefer.
Can you design the layout if I don't have a clear idea?
Yes, absolutely! As an interior illustrator, I can propose a functional layout and design style that maximizes your sloped ceilings, knee walls, and tricky corners.
Are furniture and decorations included in the price?
Yes, all packages include high-quality 3D modeling of furniture, realistic lighting setups, and interior decor to make your loft space look fully lived-in and photorealistic.
What software do you use for rendering?
I specialize in using 3ds Max and Corona Renderer. This combination guarantees top-tier photorealism, accurate material textures, and beautiful natural lighting for your skylights and dormer windows.
How do the revisions work?
Depending on the package, you get 1 to 3 revisions. These cover adjustments to materials, colors, or furniture placement. Major structural changes requested after the initial 3D modeling is completed may require a small extra fee.
My attic has a complex roof structure and exposed beams. Can you handle this?
Definitely. Complex roof structures, sloped ceilings, and exposed wooden beams are exactly what I specialize in. I will accurately model these architectural details to match your actual space perfectly.
Do you provide the 3D source file?
The 3D source file (.max) is included in the Premium package. If you choose the Basic or Standard package, you can easily add the source file as an extra during the checkout process.
Do you offer 360-degree panoramas or walkthrough animations?
Yes! A 360-degree panoramic render is included in the Premium package, allowing you to view the entire space interactively. Walkthrough videos are also available as a custom extra upon request.


