Browse categories
Explore
Fiverr Pro
English
$
USD

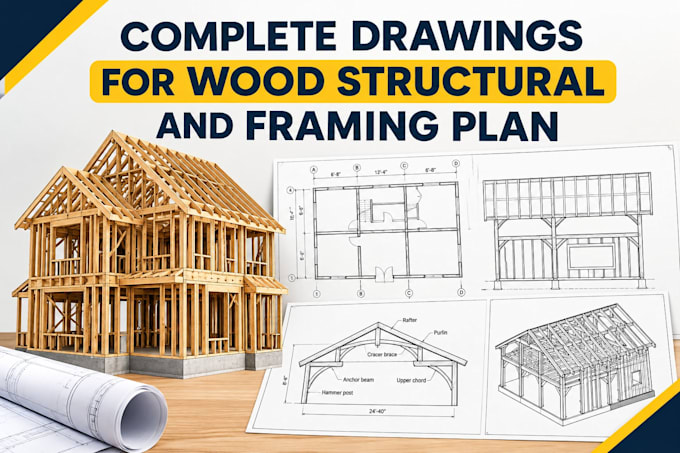
I will design pole barn structural plans, post frame framing, trusses and foundation details
Pole barn and post frame projects need more than a basic floor plan. The posts, roof framing, bracing, trusses, foundation interface and building layout must be coordinated around the intended use.
I create detailed post frame and pole barn drawing packages for agricultural buildings, workshops, garages, storage buildings, equipment shelters, farm structures and similar projects.
I WILL DESIGN:
Post layout and framing plans
Roof framing and truss layouts
Beams, girts, purlins and structural members
Wall and roof sections
Foundation/post-base information
Bracing and connection details
Door and opening coordination
Structural schedules
Construction drawing sets
CAD/PDF documentation
Whether you have a rough sketch, architectural plan, existing pole-barn drawing or only dimensions and requirements, I can organize the structural information into a clear project-specific package.
I focus on buildability, drawing clarity and coordination, helping reduce confusion between the owner, contractor, fabricator and engineering reviewer.
PLEASE MESSAGE ME BEFORE YOU START
Fiverr does not screen freelancers in this category. Please verify qualifications and discuss requirements with the freelancer before ordering, including any preferences regarding the use of AI tools.
Detailed Timber and Wood Structural Permit Drawings
Languages
