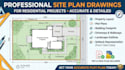
I will draw site plan property plot plan residential permit autocad drafting

B
brownsmith002
B
brownsmith002
brown smith

About this gig

I create professional site plan drawings for residential projects based on the information and measurements you provide. Site plans help illustrate the relationship between your building and the surrounding property.

Services include:

  • Property layout
  • Plot plans
  • Building footprint
  • Driveways
  • Landscape outlines
  • Setback representation (from client-provided information)
  • PDF & DWG files

Please provide your survey, measurements, or existing property information so I can prepare an accurate drawing.

Service verification and delivery style preference

Fiverr does not screen freelancers in this category. Please verify qualifications and discuss requirements with the freelancer before ordering, including any preferences regarding the use of AI tools.

Get to know brown smith

brown smith

Architectural Drafting Specialist of Site Plans,Elevations and AutoCAD

  • FromUnited States
  • Member sinceJul 2026
  • Avg. response time1 hour
  • Languages

    German
I specialize in residential architectural drafting and AutoCAD drawings for homeowners, architects, contractors, and developers. My services include site plans, roof plans, building elevations, sections, construction details, and permit ready drawings. I deliver accurate, professional, and detail oriented drafting with clear communication and on time delivery to support residential design and construction projects.