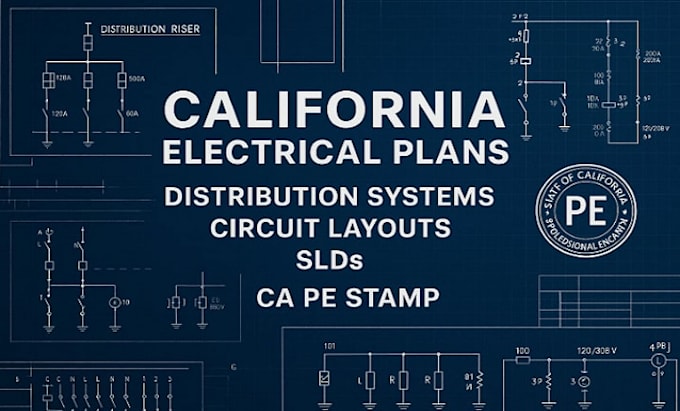
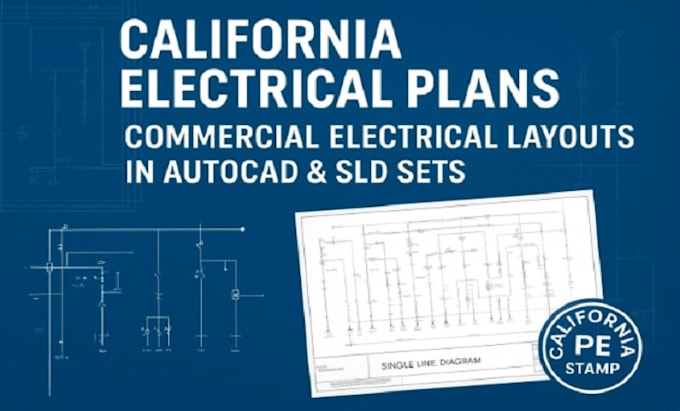
I am a highly skilled Architectural Designer and CAD Specialist with advanced expertise in creating detailed 2D/3D floor plans, architectural drawings, construction blueprints, and permit-ready plan sets. My experience spans residential, commercial, and industrial design, delivering precise AutoCAD drafting, Revit modeling, site plans, structural layouts, deck permits, and PE/Architect-stamped drawings when required.
I produce photorealistic 3D renderings, exterior and interior visualizations, and high-accuracy building plans that meet city codes and engineering standards. ... Read more