Browse categories
Explore
Fiverr Pro
English
$
USD

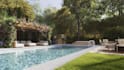
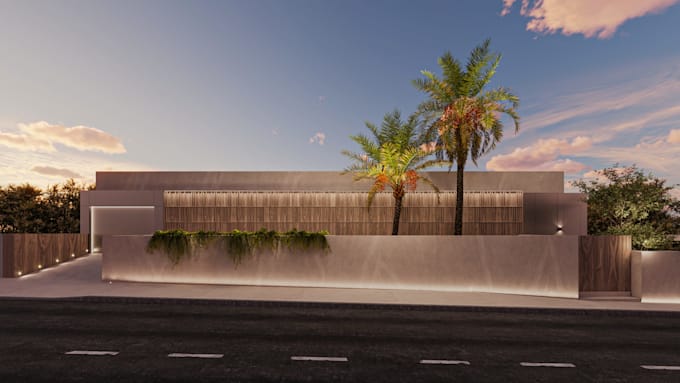
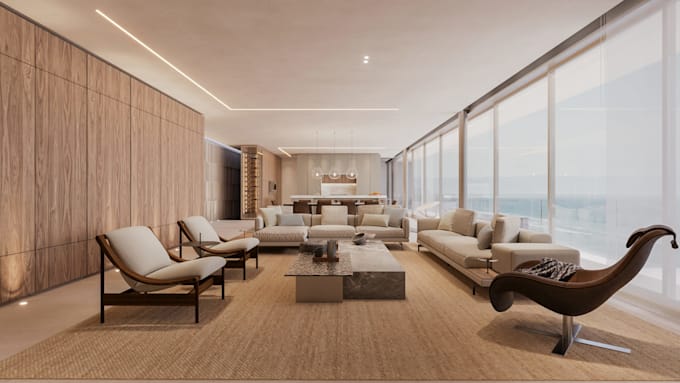
Welcome to my 3D modeling and rendering services. As a professional designer, I specialize in creating high-quality and realistic visualizations of interior and exterior spaces for a variety of projects. Whether you're an architect, real estate developer, or just need a 3D model for personal use, I'm here to help bring your vision to life.
Pricing:
Due to the variety of projects and workload demands, prices for my services may vary. Please contact me before placing an order to discuss your project and receive a customized quote.
Services Offered:
Please note that I do not offer interior design services.
Job Tiers:
I offer 3 job tiers, each designed for small, simple houses. If you need a more complex building model, please contact me to discuss your project and receive a personalized quote and delivery time.
Feel free to ask me any questions about the process or your project needs. I'm here to help!
Thank you for considering my professional 3D modeling and rendering services for your next project.
Fiverr does not screen freelancers in this category. Please verify qualifications and discuss requirements with the freelancer before ordering, including any preferences regarding the use of AI tools.
studio zora
Languages