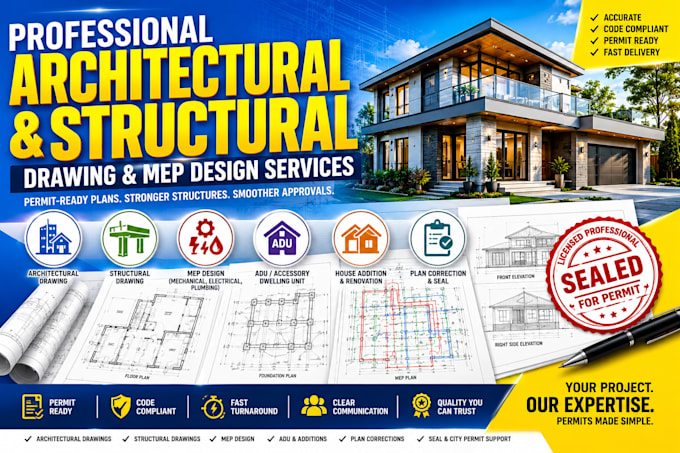
I’m an experienced Architectural & Structural Drawing Specialist providing reliable design solutions for residential and commercial projects. I create architectural floor plans, structural drawings, MEP designs, ADU plans, house additions, renovations, and permit-ready drawing sets. I also help with plan corrections, revisions, coordination, and professional review support to make projects clearer and easier to move forward. My approach is detail-focused, responsive, and tailored to each client’s project requirements.
CONTACTME NOW!!!... Read more