Browse categories
Explore
Fiverr Pro
English
$
USD
Revit MEP Modeling
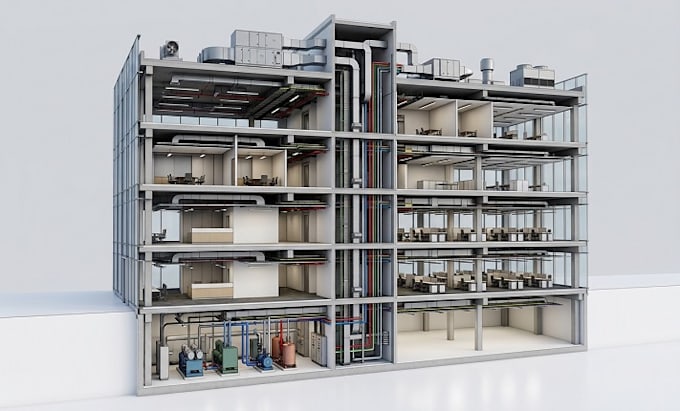
Is your MEP design stuck in 2D while your team needs a coordinated BIM model? I build clean, accurate Revit MEP models that engineers, contractors and architects can actually work with.
WHAT I OFFER:
WHY CHOOSE ME:
I focus on Revit MEP, a clear scope before I start I follow your drawings, your standards and your Revit version are included in every package
HOW IT WORKS:
Kindly, Send your CAD or PDF drawings and project details. I confirm scope, timeline and price, then model, review and deliver, let's get your MEP model built right.
Project scale:
Building
Building type:
Residential
•
Commercial
•
Office & workspace
Please inform the freelancer of any preferences or concerns regarding the use of AI tools in the completion and/or delivery of your order.