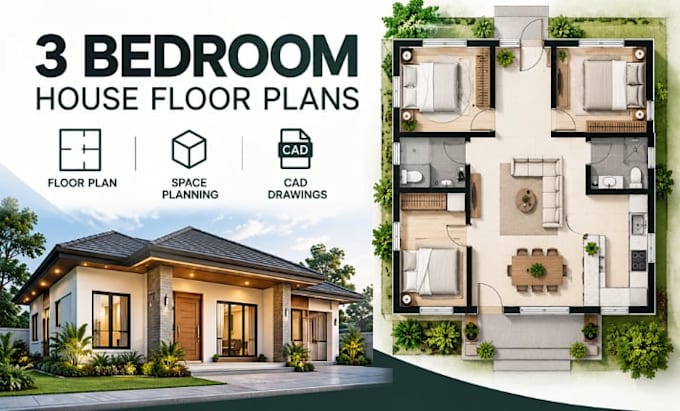
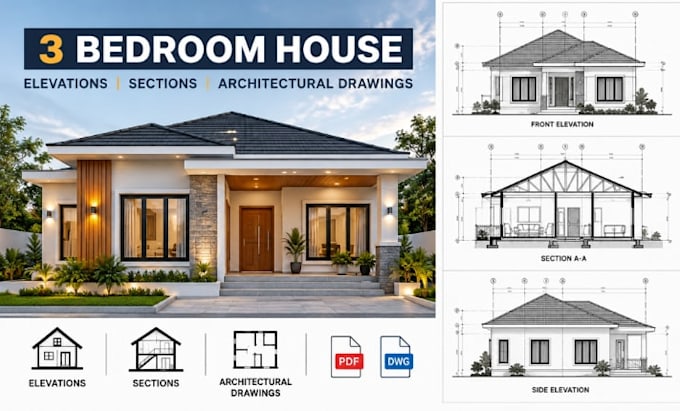
I specialize in 3-bedroom house floor plans, space planning, architectural elevations, sections, detailed CAD drawings, construction plans, and realistic 3D exterior visualization. I help homeowners, builders, contractors, and architects transform ideas into functional, well-organized architectural designs. From accurate 2D layouts to detailed construction documentation and realistic 3D models, I focus on space efficiency, design clarity, precision, and professional presentation tailored to your project requirements.... Read more