Browse categories
Explore
Fiverr Pro
English
$
USD


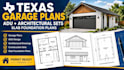
Texas Garage Plans | ADU Design | Architectural Sets | Slab Foundation Plans
Looking for professional garage plans, ADU architectural drawings, or slab foundation plans for your Texas construction project?
I can help you prepare clear, organized, and project-specific construction drawings for garages, garage apartments, accessory dwelling units (ADUs), and residential additions.
Whether you are planning a detached garage, a garage conversion, a backyard living unit, or a new garage apartment, I will work with your project requirements to prepare the agreed drawing package.
MY SERVICES
WHY CHOOSE MY SERVICE?
KINDLY CONTACT US BEFORE PLACING ORDER
Fiverr does not screen freelancers in this category. Please verify qualifications and discuss requirements with the freelancer before ordering, including any preferences regarding the use of AI tools.
LICENSED USA ENGINEER
Languages
Can you prepare Texas garage permit plans?
Yes. I can prepare agreed garage drawing packages. Requirements depend on the project and the local Texas permitting authority.
Do you design ADUs and garage apartments?
Yes. I can prepare agreed architectural layouts and construction drawing packages for ADUs and garage apartments.
Do you provide slab foundation plans?
Foundation drafting and coordination can be included where agreed. Engineered foundation design must be handled by an appropriately licensed professional when required.
Will my plans be approved by the city?
Approval is determined by the local authority. I cannot guarantee approval, but project-specific comments can be addressed if included in the agreed scope.
What files will I receive?
PDF drawings are available, with DWG or other editable files included when specified in your selected package.
