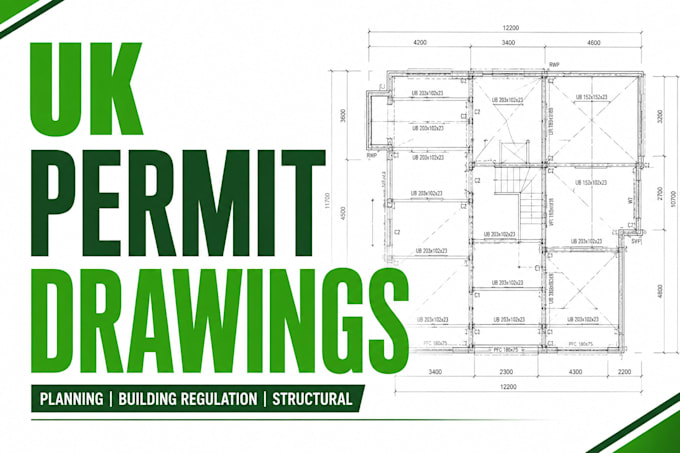
Architectural and Structural Design, Permit and Construction Drawings
United States
English
About me
Hi, I am a professional Architect and Permit Draftsman, I specialize in transforming sketches, PDFs, photos, and concepts into accurate, fully dimensioned, construction-ready drawings, including floor plans, permit drawings, elevations, sections, roof plans, structural drawings, MEP drawings, and complete construction drawing sets. I focus on precision, code-compliant drafting, clear communication, and professional presentation. My services help homeowners, builders, contractors, architects, and developers bring their projects to life efficiently and confidently.... Read more