Browse categories
Explore
Fiverr Pro
English
$
USD

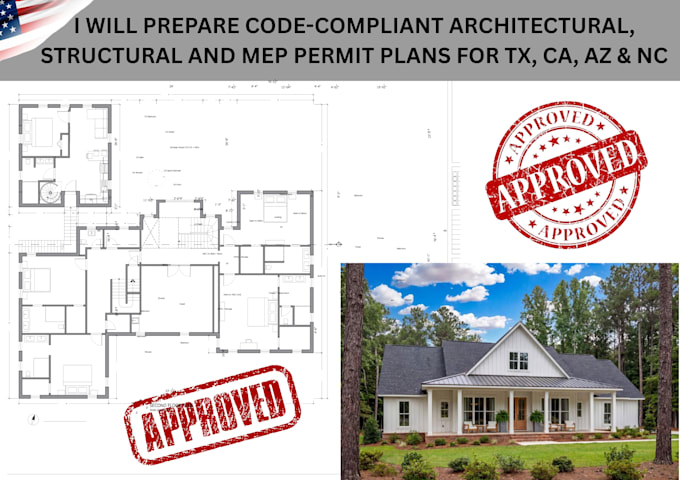

Need a professional architectural, structural and MEP permit plan set for a project in Texas, California, Arizona, or North Carolina? I will prepare coordinated drawings based on your project scope and applicable local requirements, helping you present a clear and organized package for building permit review.
What I Offer
Why Choose Me
Send your project address, existing drawings, survey, dimensions, scope of work, and permit requirements. Ill develop a professional drawing package tailored to your project and jurisdiction.
Fiverr does not screen freelancers in this category. Please verify qualifications and discuss requirements with the freelancer before ordering, including any preferences regarding the use of AI tools.
Expert Construction Plans Built for Approval
Languages
Which states do you cover?
This gig targets projects in TX, CA, AZ, and NC, subject to the specific local requirements.
Do you provide all three disciplines?
Yes, architectural, structural, and MEP drawings can be included according to your project scope.
Can you work from existing plans?
Yes. I can work from PDF/DWG files, sketches, surveys, measurements, and photographs.
Can you work from existing plans?
Yes. I can revise the drawings based on applicable plan-review comments.
