Browse categories
Explore
Fiverr Pro
English
$
USD
Architect drawing, Structural Drawing, Structural calculation
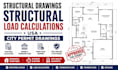
Need professional USA structural drawings, structural load calculations, or permit-ready plans for your residential project? I provide accurate structural design and construction drawings for city permit submission and building permit approval.
I work on new homes, additions, renovations, decks, garages, carports, pergolas, patios, retaining walls, foundations, and framing projects.
My services include structural calculations, structural analysis, beam and column sizing, foundation design, framing plans, roof framing, load paths, structural detailing, and complete permit drawing packages.
I can prepare clear residential structural drawings based on your architectural plans and project requirements, with attention to applicable U.S. building codes and local permit requirements.
You will receive organized, easy-to-read drawings and calculations focused on safety, accuracy, and practical construction. Whether you need a structural drawing, load calculation, foundation plan, framing plan, or complete city permit set, I am ready to help.
Send me your architectural plans, project details, location, and scope of work for a custom quote.

Project scale:
Building
Building type:
Residential
•
Commercial
•
Infrastructure
Material speciality:
Concrete
•
Steel
Please inform the freelancer of any preferences or concerns regarding the use of AI tools in the completion and/or delivery of your order.
