Browse categories
Explore
Fiverr Pro
English
$
USD
Architect drawing, Structural Drawing, Structural calculation
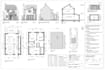
Need accurate USA residential permit drawings, structural drawings, or construction plans for your next project? I provide professional residential drafting services for new homes, house additions, renovations, remodeling, garage conversions, ADUs, and other residential projects. I can convert your sketches, PDF plans, images, or existing drawings into clean, organized CAD drawings suitable for permit and construction purposes.
My services include building permit drawings, floor plans, site plans, roof plans, exterior elevations, building sections, construction drawings, residential architectural drawings, PDF to AutoCAD conversion, image to CAD redrawing, as-built drawings, and house addition plans. I focus on clear dimensions, proper layouts, consistent detailing, and professionally presented drawings that make your project easier to review and build.
I will work closely with you to understand your project requirements and deliver accurate drawings on time. Please message me before ordering so I can review your sketches or existing plans, confirm the scope, and recommend the right package.

Project scale:
Building
Building type:
Residential
•
Commercial
•
Institutional & public
Material speciality:
Concrete
•
Steel
Please inform the freelancer of any preferences or concerns regarding the use of AI tools in the completion and/or delivery of your order.
