Browse categories
Explore
Fiverr Pro
English
$
USD
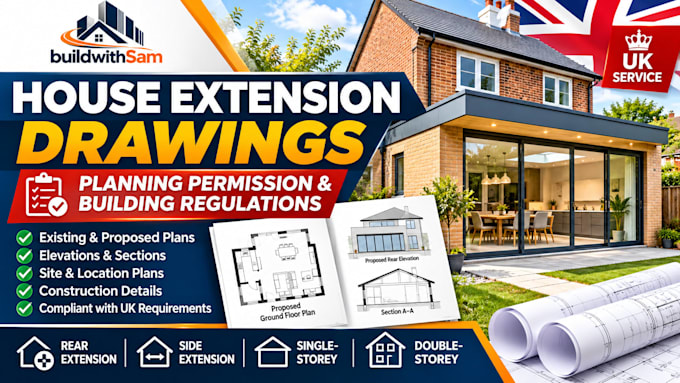
Are you planning a home extension in the UK and need professional architectural drawings for planning permission and building regulations?
Welcome to buildwithSam!
I provide professional UK house extension drawings to help homeowners, builders, and property developers turn their extension ideas into clear and practical architectural plans.
Whether you are planning a rear extension, side extension, single-storey extension, or double-storey extension, I can prepare architectural drawings tailored to your project requirements.
MY SERVICES INCLUDE:
TYPES OF EXTENSIONS:
Please contact me before ordering to discuss your project and select the appropriate package.
Let's bring your home extension project to life!
Fiverr does not screen freelancers in this category. Please verify qualifications and discuss requirements with the freelancer before ordering, including any preferences regarding the use of AI tools.
Fire Safety Reports and Compliance Solutions
Languages
