Browse categories
Explore
Fiverr Pro
English
$
USD



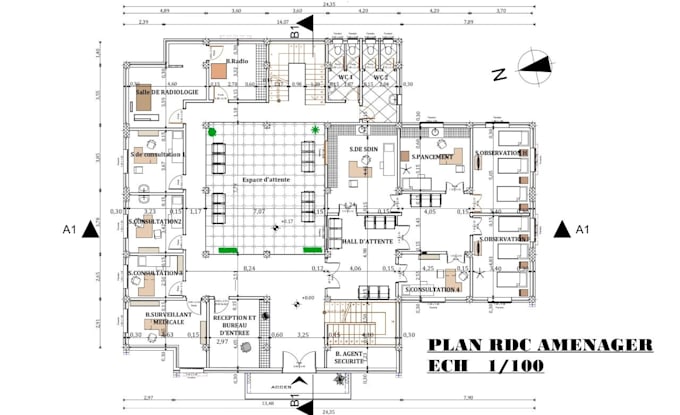
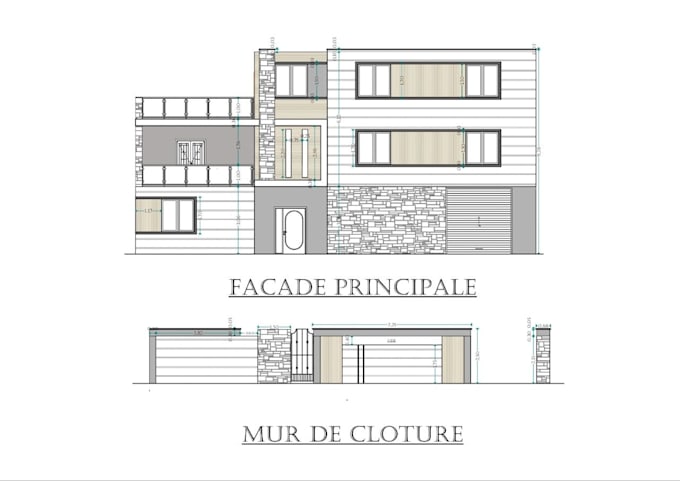
Do you have paper sketches, scanned PDFs, or old drawings that need to be converted into professional, layered AutoCAD DWG files? I provide clean, precise, and fully editable CAD drafting services tailored to architectural and engineering standards.
Services Offered:
Converting PDF, JPG, PNG, or hand-drawn sketches to AutoCAD DWG/DXF
Drafting architectural floor plans, elevations, sections, and roof plans
Layer management, proper line weights, hatching, and dimensional accuracy
Modifying existing DWG drawings according to your instructions
Why Choose This Service?
Accurate scale and dimensional precision
Organized layer structure for easy downstream editing
Fast delivery with source files included (.DWG, .DXF, .PDF)
Fiverr does not screen freelancers in this category. Please verify qualifications and discuss requirements with the freelancer before ordering, including any preferences regarding the use of AI tools.
i will design a stunning interior and exterior spaces in 2D and 3D
Languages
What do I need to provide to get started?
Please provide your PDF files, scanned images, or hand sketches with clear dimensions, along with any specific layer standards or requirements you have.
Will the output DWG file be drawn to scale?
Yes, all drawings are drafted precisely to scale using actual real-world measurements provided in your source document.
Can you work with low-resolution scans or rough hand sketches?
Yes! As long as the key dimensions and layout are legible, I can redraw them into clean CAD files. Feel free to send a preview image before ordering to confirm.