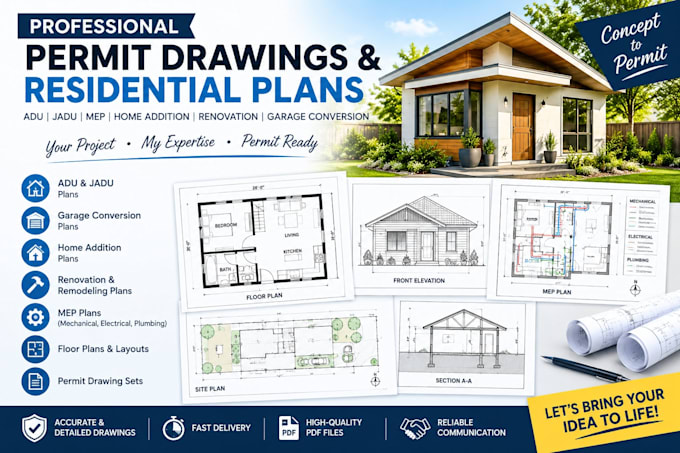
Professional permit drawing services for ADU plans, JADU plans, MEP plans, home additions, renovations, and garage conversions. I create high-quality digital plan sets with clear layouts, detailed drawings, and accurate documentation for residential projects. Whether you need an accessory dwelling unit, home remodel, expansion, or garage transformation, I provide reliable and precise plans delivered in PDF format. My goal is to help homeowners, contractors, and builders bring their ideas to life with professional drawings ready for permit review and project development.... Read more