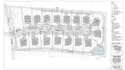
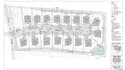
I will design grading plan, erosion control, site plan and utility plan

B
byrne_willie
B
byrne_willie
Byrne

About this gig

As a proficient civil engineer, I specialize in Designing precise Site Grading and Infrastructure Designs using AutoCAD Civil 3D. I'm dedicated to transforming your project concepts into detailed and efficient plans, bringing your vision to life through expert engineering and design.


My Services Include:


  • Site grading plan design
  • Surface creation & contour generation
  • Spot levels & finished floor levels (FFL)
  • Cut & fill analysis
  • Drainage flow direction planning
  • Road and site leveling
  • Earthwork volume calculation


️ Project Types:


  • Residential plots
  • Commercial sites
  • Roads & small infrastructure projects


What You Will Get:


  • Civil 3D file (.DWG)
  • PDF grading plan
  • Contour maps
  • Cut & fill report (if required)


I am always ready to talk to you so that I can finish your project in the best possible way and on time. Please contact me before placing the order. Thank you very much for your time


Delivery style preference

Please inform the freelancer of any preferences or concerns regarding the use of AI tools in the completion and/or delivery of your order.

Get to know Byrne

Byrne

Architectural design and site grading plan

  • FromUnited States
  • Member sinceSep 2026
  • Avg. response time2 hours
  • Languages

    English
Hi, I’m Byrne, a Survey and Civil Design Professional specializing in land-development projects. I prepare accurate AutoCAD and Civil 3D drawings, including site plans, subdivision plats, grading and drainage plans, profiles, cross-sections, permit drawings, and conceptual layouts. I work with property owners, developers, architects, surveyors, and engineering teams across the United States. My goal is to understand your requirements, provide practical solutions, and deliver professional work on time. Please contact me to discuss your project before placing an order.