Browse categories
Explore
Fiverr Pro
English
$
USD

2 orders in queue





Gig Summary

United States
I had a rough plan for my gym interior and he turned it into a fantastic 3D visualization. He captured the modern industrial style beautifully, with a well-planned...
United States
Shuali Tech is definitely someone I’d recommend for interior rendering work on Fiverr. I shared a few reference images, and he followed the style really well....
United States
I’m really happy with the spa room design. The 3D interior looks beautiful, and the 2D floor plan made the whole space much easier to understand. Everything...
United States
Working with him was a great experience. He was very quick, and I loved the interior design he created for my dining room. Everything turned out really well, and I look forward to working with him again.
United States
I had a particular vision in mind for my perfume shop, and he captured that vision perfectly in the 3D render. The display cases and lights are all there, and they look wonderful. Thank you for the beautiful design!
A great architecture project begins long before construction. It begins with a clear plan.
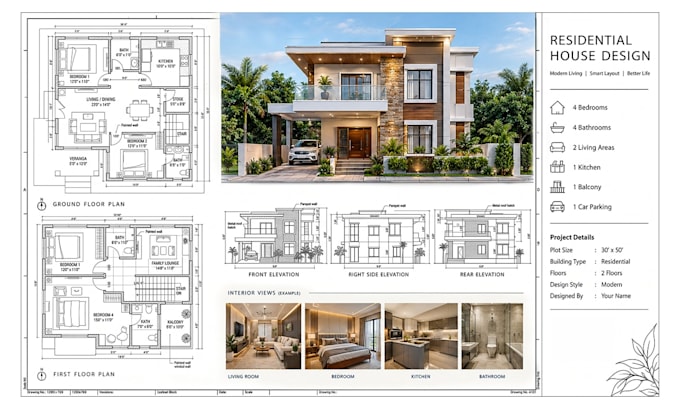
As a professional architect, I have spent over 5 years working with architectural drawings and visual representations of spaces. I work with everything from house plans and city permit drawings to detailed 2d and 3d floor plans.
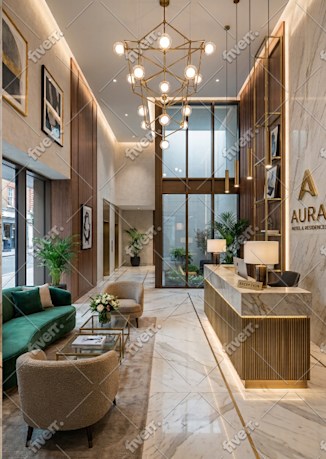
Along with technical drawings, I create 3D renderings that help you visualize how the space can look once the design comes together.
I work with the details of each project to create drawings that are both visually clear and practically useful.
Lets give your project a clear direction before the construction begins.
What's Included:
Why Trust Me With Your Project:
Ready to turn your measurements into a proper architectural plan? Just send over the details you have and I will take care of the rest.
Fiverr does not screen freelancers in this category. Please verify qualifications and discuss requirements with the freelancer before ordering, including any preferences regarding the use of AI tools.
Turning Rough Ideas Into Precise Architectural Drawings
Languages
What should I send before you start?
Please share the measurements you have and, if possible, a rough sketch showing your desired layout.
Can you plan different types of properties?
Yes, I create customized floor plans for homes, offices, commercial spaces, and other layouts.
Which softwares do you use for floor plans?
I use AutoCAD and Revit to produce accurate and detailed 2D floor plans.
Can furniture be shown on the 2D plan?
Yes, furniture and fixtures can be added to make the layout easier to understand and visualize.
Can I request changes to the plan?
Yes, unlimited revisions are offered to help achieve the final result you want.
| (7) | ||
| (0) | ||
| (0) | ||
| (0) | ||
| (0) |
arturshuteriqi
United States
I had a rough plan for my gym interior and he turned it into a fantastic 3D visualization. He captured the modern industrial style beautifully, with a well-planned workout layout, premium lighting, and impressive details throughout the space. His interior design and rendering skills are excellent!
$50-$100
Price
5 days
Duration

Seller's Response
mehrbangaji88
United States
Shuali Tech is definitely someone I’d recommend for interior rendering work on Fiverr. I shared a few reference images, and he followed the style really well. The work was top-notch, and he was easy to work with, responsive, and delivered everything on time. I liked the result very much.
$50-$100
Price
8 days
Duration
Seller's Response
jagatdhari134
United States
I’m really happy with the spa room design. The 3D interior looks beautiful, and the 2D floor plan made the whole space much easier to understand. Everything was planned really well and turned out better than I expected.
$50
Price
8 days
Duration

Seller's Response
hazelcarter3751
United States
Working with him was a great experience. He was very quick, and I loved the interior design he created for my dining room. Everything turned out really well, and I look forward to working with him again.
$50-$100
Price
7 days
Duration

Seller's Response
franklincraig44
United States
I had a particular vision in mind for my perfume shop, and he captured that vision perfectly in the 3D render. The display cases and lights are all there, and they look wonderful. Thank you for the beautiful design!
$200-$400
Price
7 days
Duration

Seller's Response
| (7) | ||
| (0) | ||
| (0) | ||
| (0) | ||
| (0) |
arturshuteriqi
United States
I had a rough plan for my gym interior and he turned it into a fantastic 3D visualization. He captured the modern industrial style beautifully, with a well-planned workout layout, premium lighting, and impressive details throughout the space. His interior design and rendering skills are excellent!
$50-$100
Price
5 days
Duration
Seller's Response
mehrbangaji88
United States
Shuali Tech is definitely someone I’d recommend for interior rendering work on Fiverr. I shared a few reference images, and he followed the style really well. The work was top-notch, and he was easy to work with, responsive, and delivered everything on time. I liked the result very much.
$50-$100
Price
8 days
Duration
Seller's Response
jagatdhari134
United States
I’m really happy with the spa room design. The 3D interior looks beautiful, and the 2D floor plan made the whole space much easier to understand. Everything was planned really well and turned out better than I expected.
$50
Price
8 days
Duration
Seller's Response
hazelcarter3751
United States
Working with him was a great experience. He was very quick, and I loved the interior design he created for my dining room. Everything turned out really well, and I look forward to working with him again.
$50-$100
Price
7 days
Duration
Seller's Response
franklincraig44
United States
I had a particular vision in mind for my perfume shop, and he captured that vision perfectly in the 3D render. The display cases and lights are all there, and they look wonderful. Thank you for the beautiful design!
$200-$400
Price
7 days
Duration
Seller's Response