c
cad24_zahid

M Rasi

@cad24_zahid
4.8(255)

Level 2

Food Truck,Trailer, coffee shop, Restaurants, Floor Plan, Elevation

Bangladesh
English, Arabic, French
About me
Hi 2D/3D Drafting Expert, I am a very hard-working person. I can provide my service to you 24/7/365 days on Fiverr đŸ’ŒServices I Offer ✅Food Truck/Trailer/Van/Restaurants/coffee shops ✅Wraps Design ✅Floor Plan ✅Electrical ✅Plumbing ✅Elevation, Section đŸ› ïž Software I Use: AutoCAD SketchUp V-Ray Photoshop MS Office ⏱ Fast Delivery I can create floor plans or AutoCAD drawings within 4–6 hours 📄 What You’ll Get: ✔ Quick turnaround ✔ Professional, high-quality DWG & PDF files Let’s transform your ideas into precise and professional drawings. I look forward to working with you. Thank you!... Read more

Skills

c
cad24_zahid
M Rasi
$10/hour
Offline ‱ 
Average response time: 1 hour

See my services

2D Drawings & Floor Plans
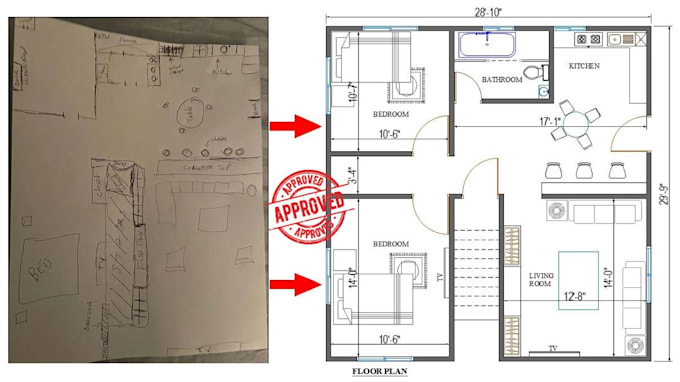
I will convert hand sketch, pdfs into professional floor plans, elevations for approval
4.9(78)
2D Drawings & Floor Plans

I will create architectural floor plan and elevation super quick for city approval
4.9(34)

Want to work on an hourly basis?

Tell M Rasi what you need.

$10

/

hour

Portfolio

Work experience

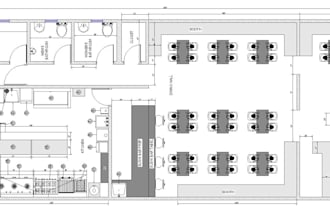
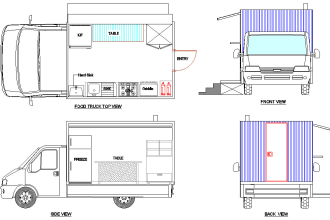
I will create your Food Truck,Trailer, coffee shop, Restaurants, House Floor Plan, Elevations, Sections, Details

Associated Builders Corporation Limited ‱ Freelance

Jan 2018 - Present ‱ 8 yrs 8 mos

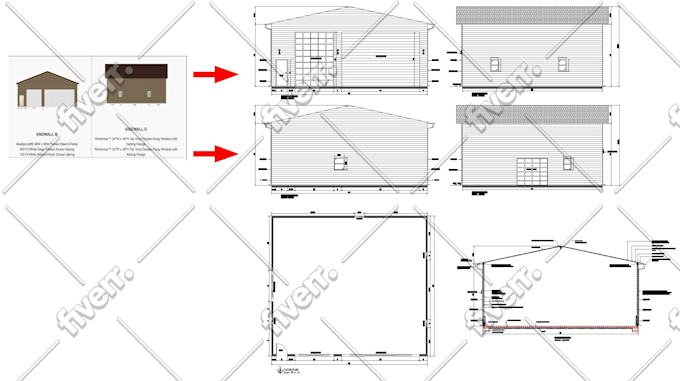
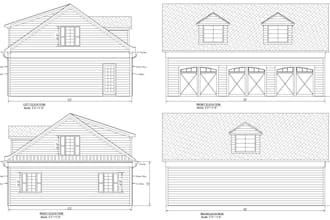
I will create professional architectural drawings for Food Trucks, Trailers, Coffee Shops, and Restaurants House. I specialize in detailed 2D Floor Plans, Elevations, Sections, and Construction Detail Drawings using AutoCAD and architectural standards. My drawings help clients clearly visualize the layout, equipment placement, and workflow of their food business. Whether you are planning a mobile food truck, coffee kiosk, small café, or full restaurant, I will provide accurate and clean drawings with proper dimensions. Delivery Time: 1. I will create your food trailer, food truck, caravan, city permitMechanical, etc/AutoCAD drawing in about 4-6 hours Then PDF What I will deliver: Food Truck / Trailer layout design Coffee shop and restaurant floor plans Interior and exterior elevations Section drawings Detailed construction drawings Accurate measurements and professional layout All drawings will be clear, organized, and ready for presentation or construction purposes. NOTE: * Please contact me before ordering so that you know exactly what you will get, especially if you have a hand-drawn sketch. Thanks.

255 Reviews
4.8

(233)
(14)
(2)
(4)
(2)
Rating Breakdown
  • Seller communication level
    4.8
  • Quality of delivery
    4.8
  • Value of delivery
    4.8
1-5 out of 255 Reviews
Sort By
Most relevant
    D

    draytoncirplans

    US

    United States

    Ongoing collaboration
    5

    I have never done this on line and was skeptical at first but once i got started it moved along smothley.

    $50

    Price

    4 days

    Duration

    gig

    2D Drawings & Floor Plans

    Worksample image
    Helpful?
    Yes
    No
    D

    dgvaking

    US

    United States

    5

    Quick response and reasonable price

    $200-$400

    Price

    1 day

    Duration

    gig

    2D Drawings & Floor Plans

    Helpful?
    Yes
    No
    L

    latte_da

    US

    United States

    Ongoing collaboration
    5

    Excellent, please ignore previous review it was subtitled erroneously. Very good work 5 stars

    $50

    Price

    1 day

    Duration

    gig

    3D Modeling & Rendering

    Worksample image
    Helpful?
    Yes
    No
    L

    latte_da

    US

    United States

    Ongoing collaboration
    3.7

    Good work, would use again

    $100-$200

    Price

    1 day

    Duration

    gig

    2D Drawings & Floor Plans

    Worksample image
    C

    Seller's Response

    Helpful?
    Yes
    No
    M

    meatgreen

    SG

    Singapore

    Ongoing collaboration
    4.3

    was very good to work with rasi he did more than expected

    $100-$200

    Price

    2 days

    Duration

    gig

    2D Drawings & Floor Plans

    Worksample image
    Helpful?
    Yes
    No