Browse categories
Explore
Fiverr Pro
English
$
USD

Professional AutoCAD Survey Quantity Solutions
Skills
See my services
Mapping Specialist Draftsmen
profile middle east • Full-time
May 2025 - Present • 1 yr 5 mos
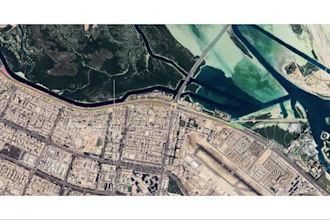
I am currently working with Profile Middle East as a Survey Draftsman, where I handle advanced survey data processing, terrain modeling, and mapping for infrastructure and development projects. My key responsibilities include: Creating accurate contour lines from survey, drone, and field data Performing point interpolation for reliable surface modeling Developing DTM (Digital Terrain Model) surfaces Processing and drafting drone survey data for mapping and analysis Preparing topographic surfaces and drawings using Civil 3D Converting raw survey and drone data into precise AutoCAD drawings (DWG) Supporting cut & fill analysis and surface-based calculations Preparing technical project reports, drawings, and survey documentation Working closely with surveyors and engineers to meet project requirements Performing quality control checks to ensure accuracy and consistency Software & Tools Used: AutoCAD, Civil 3D, LisCAD, Global Mapper, Google Earth Pro, GeoSetter, SpectrumLink, Drone Survey Software, MS Office
Topographic Draftsmen
City Survey • Full-time
May 2023 - May 2025 • 2 yrs
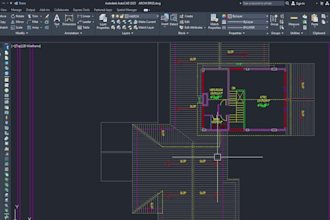
I previously worked as a Draftsman in City Survey Dubai, where I am responsible for preparing accurate and authority-compliant survey and as-built drawings for residential, commercial, and infrastructure projects. My key responsibilities include: Preparing architectural and structural as-built drawings reflecting final site conditions and construction changes Examining and analyzing land survey data including coordinates, levels, distances, and angles Producing topographic survey drawings showing contours, spot levels, and existing features Drafting boundary, plot, and site plans in compliance with Dubai Municipality and local regulations Converting survey field data into precise AutoCAD drawings (DWG) Ensuring correct representation of property lines, benchmarks, and control points Coordinating with surveyors, engineers, and project teams to understand project requirements Performing quality control checks to ensure drawing accuracy and submission readiness Maintaining organized records of drawings, revisions, and survey documentation Updating drawings based on site changes, redlines, and client feedback Software & Tools Used: AutoCAD, Civil 3D (Basic), Navisworks (Point Cloud), MS Office Type of Projects: Residential buildings, commercial projects, infrastructure & utility survey
Structural Draftsman
Global Engineering Services • Full-time
Nov 2019 - Apr 2023 • 3 yrs 5 mos
Survey Draftsman: Preparing precise land and topographic survey drawings using AutoCAD. Quantity Surveyor: Accurate estimation of materials, preparation of BOQs, and cost analysis. Structural Draftsman: Creating detailed structural drawings for buildings and civil projects. Software Proficiency: AutoCAD 2D/3D, Civil 3D, Quantity Takeoff tools. Project Experience: Residential, commercial, and infrastructural projects with detailed survey and quantity reporting. Key Achievements: Delivered high-quality AutoCAD survey and quantity drawings for multiple projects on time. Optimized quantity estimation process, improving accuracy and reducing errors. Successfully collaborated with engineers and contractors for effective project execution.
