Browse categories
Explore
Fiverr Pro
English
$
USD


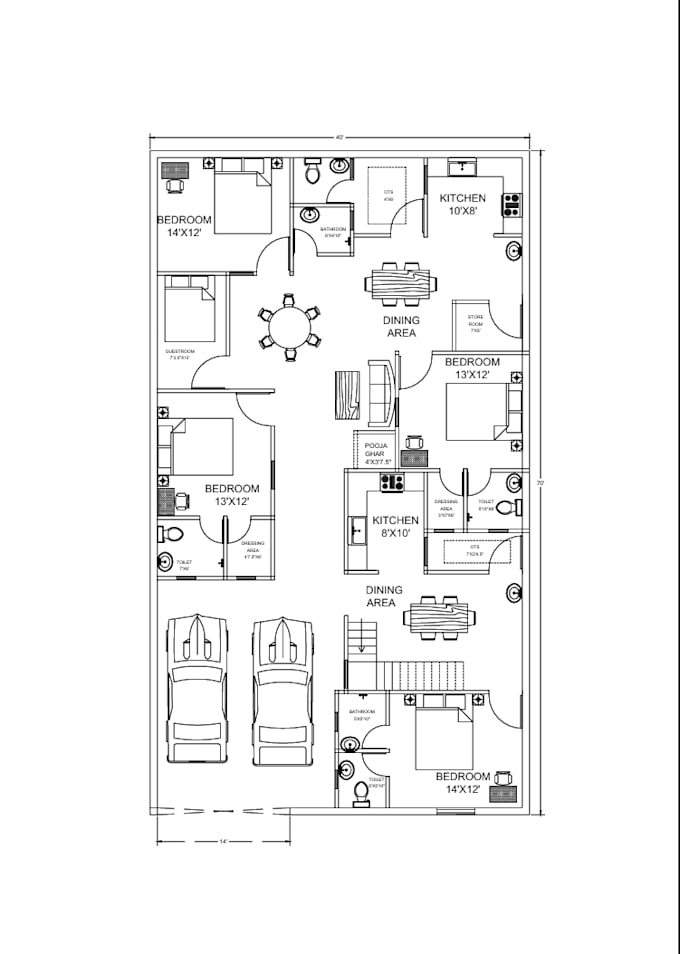
Need accurate AutoCAD 2D drawings for your house or building?
I will create clean, professional 2D floor plans, sections, and elevations in AutoCAD based on your requirements or rough sketch.
What youll get:
- Detailed 2D Floor Plan with dimensions
- Front/Side Elevation
- Section Drawing
- DWG + PDF format
- Unlimited revisions until youre satisfied
Why me:
- 100% accurate measurements
- Fast delivery
- Clear communication
Just send me your rough sketch, dimensions, or requirements and Ill deliver your AutoCAD file within 24 hours.
Message me before ordering if you have any questions!
Fiverr does not screen freelancers in this category. Please verify qualifications and discuss requirements with the freelancer before ordering, including any preferences regarding the use of AI tools.
I will draw 2D AutoCAD floor plan, section and elevation fir House or building
Languages