Browse categories
Explore
Fiverr Pro
English
$
USD
United States
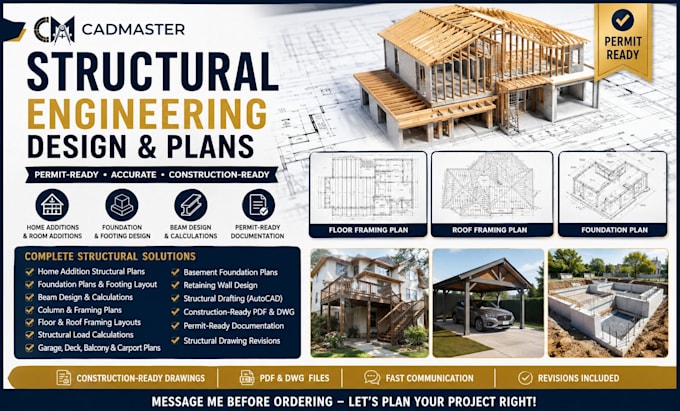
Civil and Structural CAD Drafting and Layout Plans
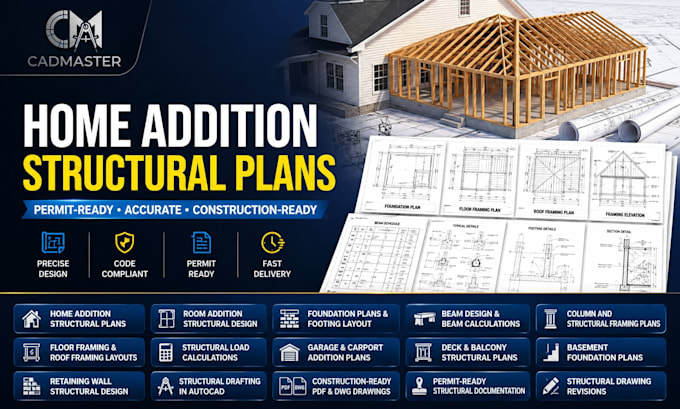
Planning a home addition and need structural plans, foundation design, beam calculations, or permit plans?
I provide professional structural drafting and engineering support for residential projects with detailed, construction-ready documentation.
Services I Offer
I deliver accurate drawings with clear details to help homeowners, contractors, architects, and builders complete residential projects efficiently.
You'll Receive
Please message me before ordering so I can recommend the best package for your project.
Project scale:
Building
Building type:
Residential
•
Commercial
•
Office & workspace
Material speciality:
Concrete
•
Steel
Please inform the freelancer of any preferences or concerns regarding the use of AI tools in the completion and/or delivery of your order.
What types of home additions do you design?
I prepare structural plans for room additions, garage additions, second-story additions, sunrooms, porches, decks, and other residential extensions.
Can you work from sketches or architectural plans?
Yes. I can develop structural plans from sketches, PDFs, architectural drawings, or existing layouts.
Do you include structural calculations?
Yes. Beam calculations and structural load calculations are included according to the selected package.