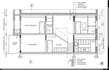
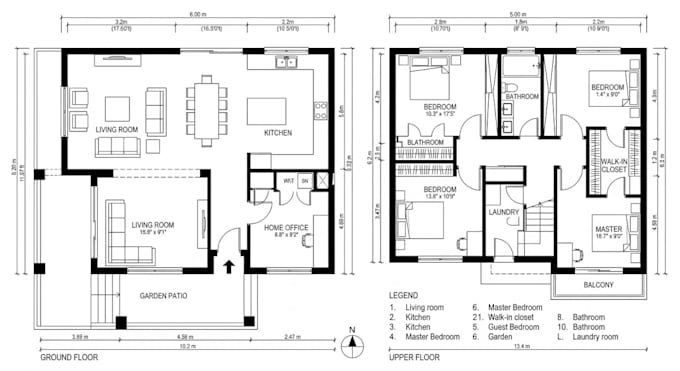
I will create professional 2d autocad drawings and floor plans

C
cad_studiopro
C
cad_studiopro
Burhan

About this gig

Welcome to my professional CAD drafting and 3D modeling service!

If you need accurate 2D architectural drawings or detailed 3D models, you are in the right place. I bring technical precision and civil technology background to every project to ensure high-quality, constructible designs.

What I Offer:

  • 2D AutoCAD Drafting: Detailed floor plans, site plans, elevation drawings, and section views.
  • 3D SketchUp Modeling: Realistic 3D interior and exterior spatial models.
  • Redraws & Conversions: Convert hand-drawn sketches, PDFs, or old images into clean CAD drawings.

Why Choose Me?

  • Degree in Civil Technology with strong technical drafting expertise.
  • Organized CAD layers, precise measurements, and clean layouts.
  • Fast turnaround time and clear communication throughout the project.

Please contact me with your project details before placing an order so we can select the best package for your needs!

Service verification and delivery style preference

Fiverr does not screen freelancers in this category. Please verify qualifications and discuss requirements with the freelancer before ordering, including any preferences regarding the use of AI tools.

Get to know Burhan

Burhan

Professional 2D AutoCAD Designer and 3D Modeling

  • FromPakistan
  • Member sinceSep 2026
  • Avg. response time1 hour
  • Languages

    English, Urdu, Punjabi
Welcome to my profile! I am a dedicated CAD Designer and 3D Modeling Specialist. I focus exclusively on delivering high-precision 2D drafting using AutoCAD and realistic 3D architectural/spatial models using SketchUp. Services I Offer: 2D AutoCAD: Floor plans, elevations, section drawings, and site plans. 3D SketchUp: Detailed 3D interior & exterior modeling. Whether you need clean CAD drawings from Dwg./PDFs or a full 3D SketchUp model, I ensure accuracy, attention to detail, and timely delivery. Send me a message today to discuss your project!