Browse categories
Explore
Fiverr Pro
English
$
USD

Level 2



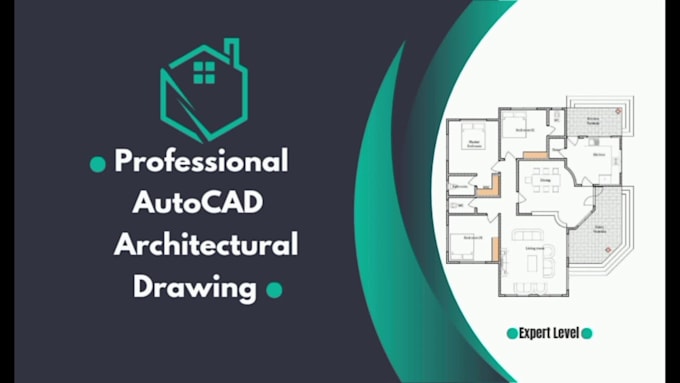
I'll use AutoCAD to develop architectural drawings and 2d floor plans. Please feel free to contact me and send me your site area dimensions, your idea drawing, any relevant photographs, and your functional requirements if you need a professional AutoCAD project.
I will expertly redraft and design any type of 2D floor plan, elevation, or section from your sketches, photographs, or ideas in AutoCAD. I am also capable of producing any type of architectural drawing in AutoCAD.
Services I provide include: 2d floor plans, architectural drawings, site plans and elevations, pdf to dwg or autocad conversion, and Matterport links to autocad plans. AutoCAD drawings created by converting hand-drawn sketches
Why you choose me:
> Best professional experience
> free DWG, PDF, and jpeg files,
> timely delivery, and high-quality, clean CAD work.
>100% satisfaction promise.
> Best quality floor plan and architecture drawing in AutoCAD.
To thoroughly discuss the project and create a flawless quotation, kindly message me before to placing your order.
Fiverr does not screen freelancers in this category. Please verify qualifications and discuss requirements with the freelancer before ordering, including any preferences regarding the use of AI tools.
Level 2
Languages
Are you expert on your skill?
Yes , I am 100% expert on my skills.
Are you able to finish work timely?
Yes, I will give you right time delivery.
What files do I provide?
I will provide dwg CAD file, pdf and a jpg file under all packages.
| (2) | ||
| (0) | ||
| (0) | ||
| (0) | ||
| (0) |

william283

United States
Good communication and good work. He was fast and good quality thank you very much.
$50
Price
3 days
Duration

william283
United States
Noman was quick and deliver my project and the quality just like the example shown. Thanks for the creative work!
$50
Price
2 days
Duration

| (2) | ||
| (0) | ||
| (0) | ||
| (0) | ||
| (0) |
william283
United States
Good communication and good work. He was fast and good quality thank you very much.
$50
Price
3 days
Duration
william283
United States
Noman was quick and deliver my project and the quality just like the example shown. Thanks for the creative work!
$50
Price
2 days
Duration