Browse categories
Explore
Fiverr Pro
English
$
USD
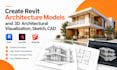
TURN YOUR DESIGN CONCEPT INTO A DETAILED 3D MODEL.
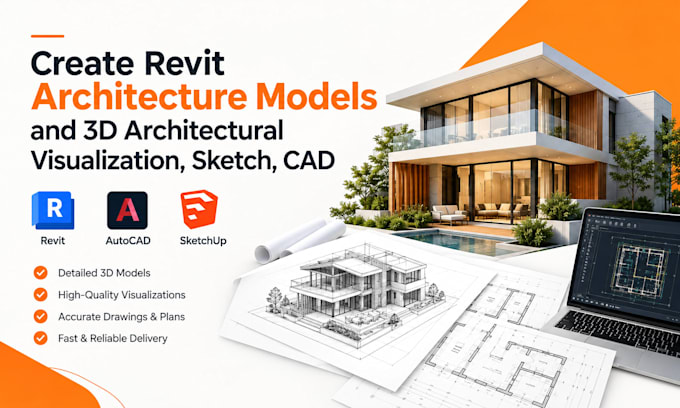
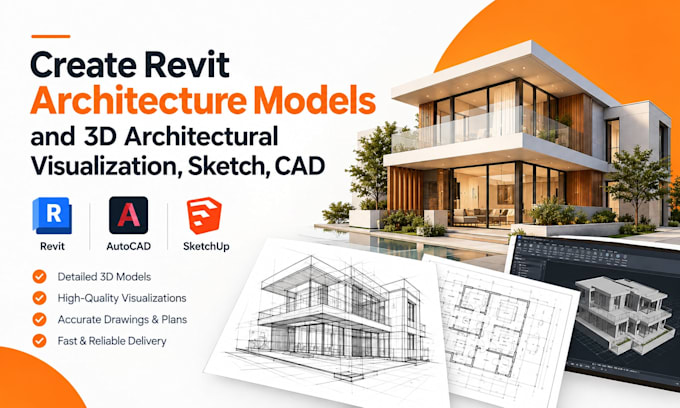
Need a professional Revit architecture model or architectural visualization for your project?
I can transform your sketches, CAD files, PDFs, measurements, or existing references into a detailed 3D architectural model suitable for presentations, design development, and visualization.
What I can provide:
Perfect for homeowners, architects, designers, contractors, builders, and property developers.
Send your existing files and project requirements, and I'll help turn your concept into a clear 3D
representation.
Please contact me before ordering so I can review your project and recommend the right package.
Fiverr does not screen freelancers in this category. Please verify qualifications and discuss requirements with the freelancer before ordering, including any preferences regarding the use of AI tools.
Architectural Drafting, 2D Floor Plans And CAD
Languages