Browse categories
Explore
Fiverr Pro
English
$
USD


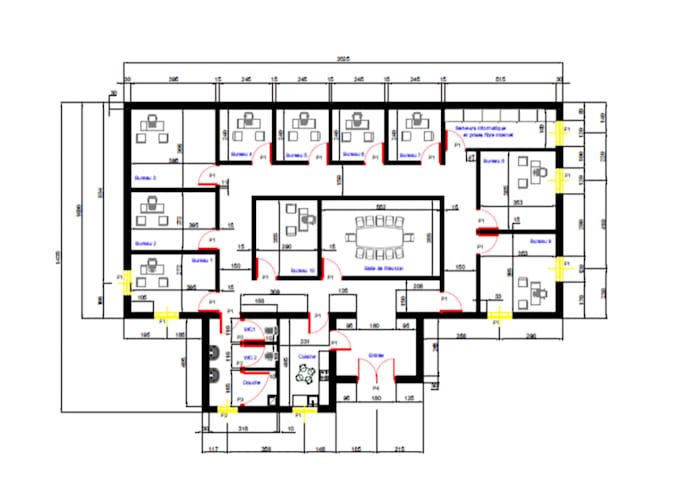
Need professional 2D architectural drawings? I use AutoCAD and Revit to deliver precise, client-ready floor plans, elevations, and construction drawings for residential and commercial projects. Fast delivery, clear communication, and quality guaranteed!
- What You Get:
Accurate 2D Floor Plans & Elevations
Detailed Construction Drawings
PDF to CAD File Conversion
DWG, RVT, PDF, JPG File Formats
- Why Choose Me?
Expert in AutoCAD & Revit
Quick turnaround (starting at 48 hours)
Unlimited revisions (premium package)
100% commercial use rights
-FAQ:
Q: What do you need to start?
A: Sketches, photos, or ideas Ill create the rest!
Q: Can you edit existing CAD files?
A: Yes! I can update and improve DWG or RVT files.
Fiverr does not screen freelancers in this category. Please verify qualifications and discuss requirements with the freelancer before ordering, including any preferences regarding the use of AI tools.
Languages