Browse categories
Explore
Fiverr Pro
English
$
USD


Are you looking for professional 3D floor plans and modern architectural designs?
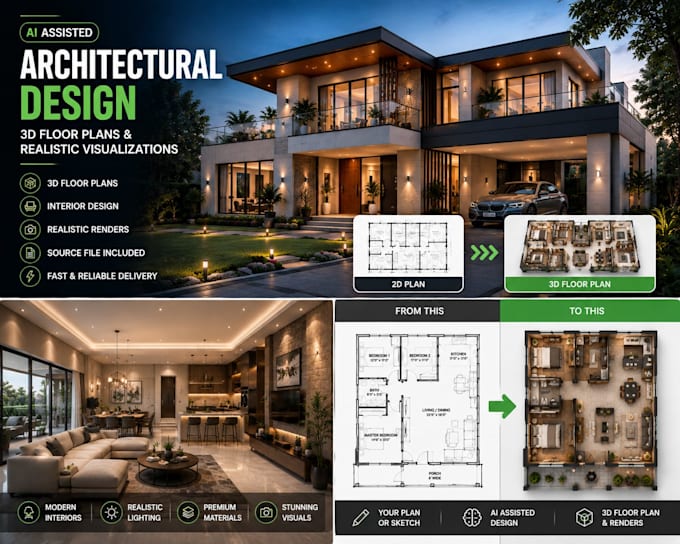
I will create clean, realistic and visually appealing 3D floor plans and architectural concepts using AI and SketchUp, based on your 2D floor plan, sketch, measurements or ideas.
What You Will Get:
Detailed 3D floor plan
AI-assisted architectural design concepts
Furniture and interior layout
Realistic materials, colors and lighting
High-quality 3D renders
Clean and professional presentation
Source file included according to the package
I can work with residential homes, apartments, offices and other architectural spaces.
Please send your floor plan, sketch, dimensions or reference images before ordering. I will review your requirements and create a design that matches your vision.
Let's turn your architectural ideas into a realistic 3D design!
Fiverr does not screen freelancers in this category. Please verify qualifications and discuss requirements with the freelancer before ordering, including any preferences regarding the use of AI tools.
Specialized in Architectural 3D Rendering
Languages
What do you need to start my 3D floor plan design?
You can send me a 2D floor plan, hand-drawn sketch, measurements, reference images, or your design ideas. The more information you provide, the more accurately I can create the 3D design.
Can you create a new architectural design from my ideas?
Yes. I can create AI-assisted architectural concepts and 3D floor plan designs based on your requirements, reference images, sketches, and ideas.
Can you design different types of properties?
Yes. I can work on residential houses, apartments, offices, commercial spaces, and other architectural projects. Please contact me first for larger or more complex projects.
What files will I receive?
Depending on the package you choose, you can receive high-quality 3D renders, 3D floor plan images, and source files. The exact deliverables are listed in each package.
Can you make changes to the design?
Yes. Revisions are included according to the selected package. Please provide your requirements and feedback clearly so I can make the requested adjustments.
| (1) | ||
| (0) | ||
| (0) | ||
| (0) | ||
| (0) |
ishararanatunga

United Kingdom
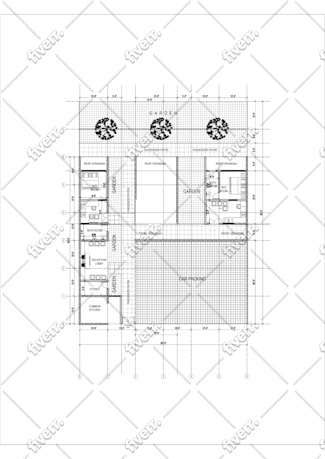
5 Stars – Outstanding Work and Super Fast Delivery! I’m incredibly impressed with the quality and speed of this service. I needed a floor plan redrawn in AutoCAD, and the seller delivered a precise and professional result in record time. The attention to detail was excellent, and the layout looks clean...
$50
Price
1 day
Duration
| (1) | ||
| (0) | ||
| (0) | ||
| (0) | ||
| (0) |
ishararanatunga
United Kingdom
5 Stars – Outstanding Work and Super Fast Delivery! I’m incredibly impressed with the quality and speed of this service. I needed a floor plan redrawn in AutoCAD, and the seller delivered a precise and professional result in record time. The attention to detail was excellent, and the layout looks clean...
$50
Price
1 day
Duration