Browse categories
English
$
USD
Connect to your AI


_compressed_ih7cxy.jpg)
Welcome to my Gig!
Are you looking for professional interior design, realistic 3D renderings, or detailed architectural drawings? You're in the right place!
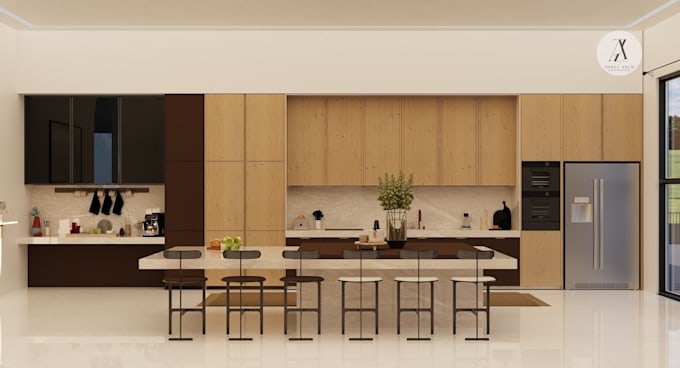
I am an interior designer offering creative, functional, and high-quality design solutions tailored to your needs. Using 3ds Max, Corona Renderer, SketchUp, and AutoCAD, I will help bring your ideas to life with detailed 3D models, realistic visualizations, and precise technical drawings.
What I Will Offer:
Whether you need a complete interior design, a realistic visualization of an existing project, or detailed AutoCAD drawings, I will provide solutions that match your vision.
Let's bring your ideas to life together!
Fiverr does not screen freelancers in this category. Please verify qualifications and discuss requirements with the freelancer before ordering, including any preferences regarding the use of AI tools.
Interior Architecture
Languages
What services do you offer?
I offer interior design, 3D modeling, photorealistic rendering, AutoCAD drawings, and furniture modeling using 3ds Max, Corona Renderer, SketchUp, and AutoCAD.
What do you need to start my project?
Please provide floor plans, dimensions, reference images, your preferred design style, and any specific requirements. If you don't have drawings, please contact me before ordering.
Can you design a space from scratch?
Yes! I can create a complete interior design based on your needs, preferred style, and available space. Please select the Premium package or contact me for a custom offer.
Can you create 3D renders from my existing design?
Absolutely! I can turn your existing plans, sketches, or 3D models into realistic visualizations with detailed materials, lighting, and textures.
Do you provide AutoCAD drawings?
Yes! I can prepare floor plans, sections, and elevations in AutoCAD. Please contact me to discuss the drawing requirements and level of detail.
Can I request revisions?
Yes! Revisions are included according to your selected package. Additional revisions or major design changes may require an extra fee.
Will I receive the source files?
Source files can be provided depending on your selected package. Please contact me before ordering if you need editable 3ds Max, SketchUp, or AutoCAD files.
Can you work on large or commercial projects?
Yes! I can work on residential and commercial projects, including homes, offices, cafes, restaurants, and hotels. Please contact me for a custom quote.