Browse categories
Explore
Fiverr Pro
English
$
USD

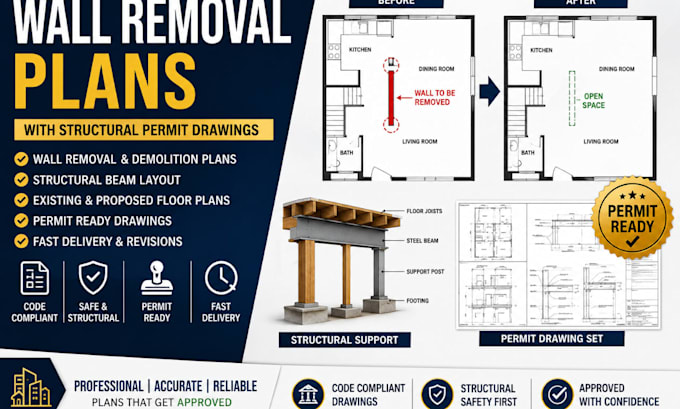
Is a wall standing between you and your renovation plans? Removing a wall especially a potentially load-bearing wall can require more than a simple floor-plan update. You may need clear demolition layouts, proposed plans, structural information, and documentation suitable for your local permit process.
I will create professional wall removal plans and structural permit drawings for residential remodeling and renovation projects. Whether you're removing a wall to open your kitchen, combine living spaces, enlarge a room, or reconfigure your home, I can turn your existing information into clear, organized drawings.
MY SERVICES INCLUDE:
CONTACT ME NOW!! Let's get your project ready.
Fiverr does not screen freelancers in this category. Please verify qualifications and discuss requirements with the freelancer before ordering, including any preferences regarding the use of AI tools.
Professional Permit Specialist
Languages
