c
camila_11o

CAMILA

@camila_11o

Clear Architectural Drawings Builders Can Follow with Confidence

United Kingdom
English, French
About me
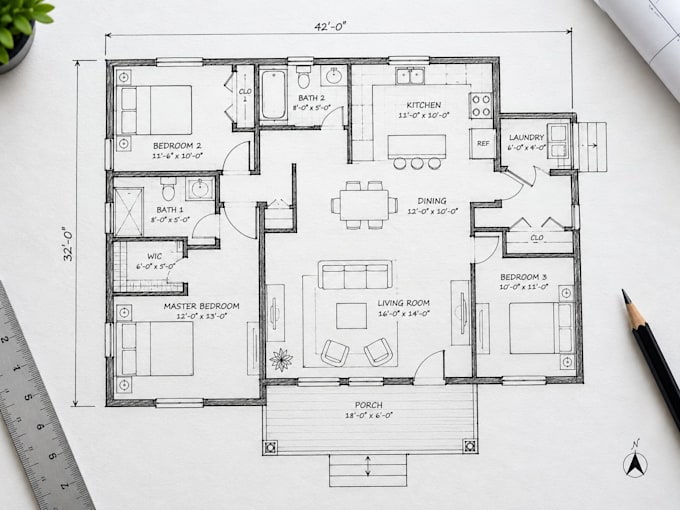
I create clean and professional 2D floor plans and AutoCAD drawings for residential and real estate projects. I can turn sketches, PDFs, images, measurements, blueprints, and existing drawings into organized digital plans with accurate layouts, rooms, doors, windows, dimensions, and clear drafting. I also help with floor plan redraws, CAD revisions, and existing-condition drawings. My focus is clear communication, accurate drafting, organized files, and reliable delivery based on the information provided.... Read more

Skills

c
camila_11o
CAMILA
Offline • 

See my services

Website Builders Design
I will design or redesign a professional godaddy website
2D Drawings & Floor Plans
I will redraw, create 2d, 3d floor plan, architectural, mep draw for real estate agent,

Portfolio

Work experience

Self_employed / Freelance

2D Floor Plan & AutoCAD Drafter

Self employed / Freelance • Self-employed

Nov 2022 - Present • 4 yrs

I provide freelance drafting services focused on 2D residential floor plans and AutoCAD drawings. I create and redraw floor plans from sketches, PDFs, images, measurements, blueprints, and existing drawings. My work includes residential layouts, room arrangements, doors, windows, dimensions, basic furniture placement, floor plan revisions, and clean editable CAD files. I also support real estate and property presentation projects by preparing clear and organized floor plan drawings from supplied information.